
BEDS3
BATHS2 full
SQUARE FEET1,760
MLS#5230883
STATUSActive
PROPERTY TYPEResidential - Single Family
SUBDIVISIONElla Hoyle 01
SCHOOLWest Branch Local
Property Description
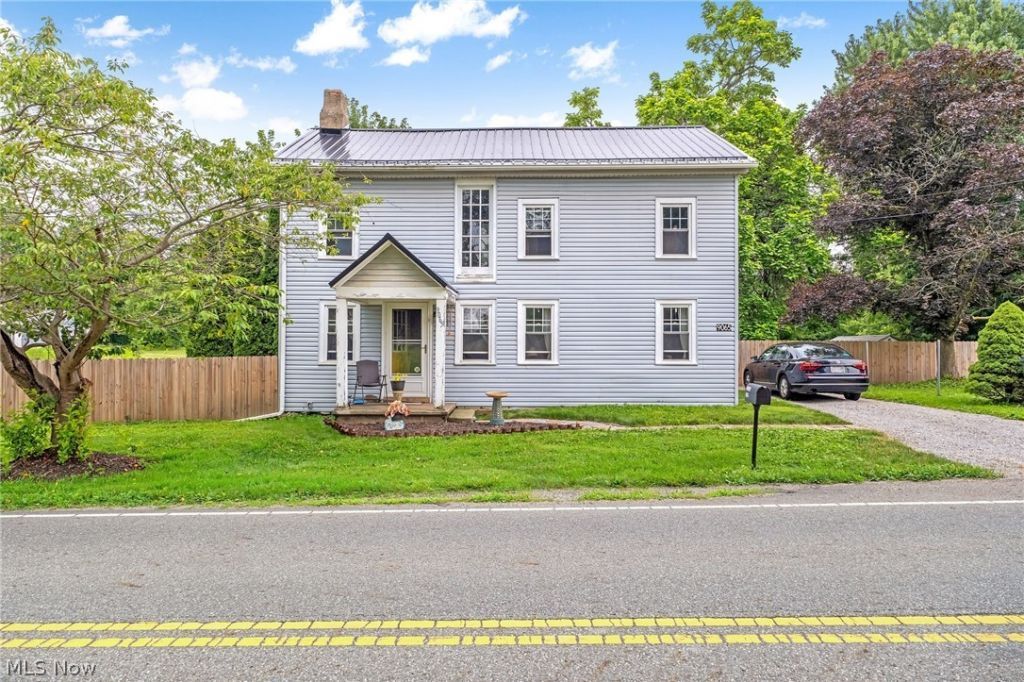
Welcome to 9065 12th Street..this two-story century home boasts both charm and character. From the moment you pull in the drive you will notice the tasteful updates that have been made to the home from the black metal roof to the newer fencing. The living room offers new vinyl plank flooring and fresh paint. The dining room offers newer flooring, paint and flows into the kitchen area. The kitchen offers more than ample cabinetry and a great sized prep bar perfect for parties and cooking! The full bath has been updated with new flooring, tub/surround, and vanity. The first floor bedroom and separate laundry room finish off the first floor. Upstairs there is a spacious bonus area that could be used as an office, bedroom,or secondary living area. Two great sized rooms share a full bath and finish off the second level. Outside you love the privacy and views. A large shed (11x27) offers electric and additional storage.Other updates include pressure tank, baseboard heating 2026. Fence and whole home/ yard clean out 2024-2026. Fence 2024, downstairs bathroom 2026, basement waterproofed 2024, metal roof 2021, new well in 2007, septic 2023. Call your favorite agent and schedule a showing today!
Property Features
Property Type: Residential - Single Family
Basement: Yes
Basement: Full, Concrete, Sump Pump, Unfinished
Cooling: Ceiling Fan(s), None
Heating: Baseboard, Electric
Home Style: Colonial
Lot Size: 0.88 Acres
Roof Type: Metal
Stories: 2.0
Taxes: $1,555 / year
Year Built: 1900
Amenities
Built-in Features
Ceiling Fan(s)
Kitchen Island
Feature Descriptions
Accessibility: None
Appliances: Range
Days on Site: 1
Exterior: Vinyl Siding
Fencing: Back Yard, Wood
Laundry: Electric Dryer Hookup, Main Level
Lot: Corner Lot, Irregular Lot
Parcel#: 16-201-0-044.00-0
Parking: Driveway, No Garage, Unpaved
Patio/Porch: Deck, Front Porch, Porch
Sewer: Septic Tank
Water: Well
Room Sizes
Bonus Room: 11 x 16 Level - Second
Bedroom: 10 x 16 Level - Second
Laundry: 7 x 6 Level - First
Living Room: 22 x 12 Level - First
Dining Room: 15 x 9 Level - First
Bedroom: 10 x 8 Level - Second
Bathroom: 9 x 6 Level - Second
Eat-in Kitchen: 15 x 12 Level - First
Primary Bedroom: 15 x 13 Level - First
Bathroom: 9 x 6 Level - First
Local Schools
School District: West Branch Local
Listed By / Shown By
Listed By
Agency Name: High Point Real Estate Group
Agency Contact: angiehartong65@gmail.com, 330-705-8034
Shown By
Agent Name: David Angione
Agent Phone: (330) 323-6396
Agency Title: DeHOFF REALTORS

Estimate Your Payment
Estimated Payment
$ 976.79 per month $794.73 Principal & Interest $129.58 Property Tax $52.47 Homeowner's Insurance
9065 12th Street | MLS# 5230883
This single family home located at 9065 12th Street, North Benton, OH 44449 is currently listed for sale with an asking price of $179,900. This property was built in 1900 and has 3 bedrooms and 2 full baths with 1760 sq. ft. 12th Street is located in the Ella Hoyle 01 subdivision within the West Branch Local school district. Search Ella Hoyle 01 real estate on dangione.dehoff.com today.