
BEDS3
BATHS3 full 1 partial
SQUARE FEET3,793
MLS#5243038
STATUSActive
PROPERTY TYPEResidential - Single Family
SUBDIVISIONSaint James Place 07
SCHOOLNorth Canton City
Property Description
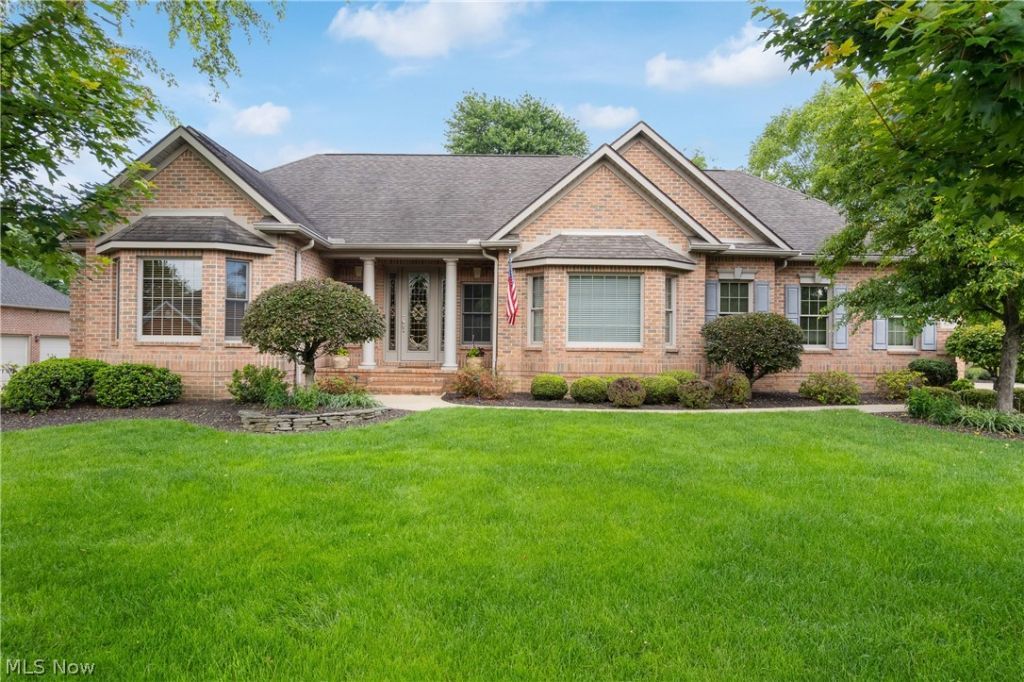
This beautifully crafted, custom-built ranch offers the perfect blend of quality, comfort, and thoughtful design. Step inside to a light-filled, open floor plan featuring soaring ceilings and an inviting sense of space. Just off the foyer, a cozy office or flex space provides the perfect private retreat for working from home, reading, or relaxing. The impressive kitchen is designed for both everyday living and entertaining, featuring custom cabinetry, granite countertops, newer stainless steel appliances, and full- size double ovens. Quality is evident throughout, from the solid 8 ft. interior doors and beautiful cabinetry to the detailed crown molding and carefully considered finishes. The luxurious primary suite offers a peaceful retreat, thoughtfully separated from the two additional bedrooms for added privacy. The finished lower level provides approximately 1,400 additional square feet of living space, including a spacious recreation room with daylight windows and custom-built bar with abundant seating. It's the perfect setting for entertaining guests, watching the big game, or enjoying casual gatherings with family and friends. Enjoy you own private backyard retreat where meticulously maintained gardens provide beautiful blooms throughout the spring, summer, and fall. Meticulously maintained and exceptionally cared for, this home truly offers the look and the feel of new construction - with the added benefit of established landscaping, thoughtful upgrades, and a home that has been lovingly enjoyed.
Property Features
Property Type: Residential - Single Family
Basement: Yes
Basement: Daylight, Full, Finished, Sump Pump
Cooling: Central Air
Fireplaces: 1
Garage: 3 car attached
Heating: Forced Air, Gas
Home Style: Ranch
Lot Size: 0.40 Acres
Roof Type: Asphalt, Fiberglass
Stories: 1.0
Taxes: $7,481 / year
Year Built: 2003
Amenities
Wet Bar
Breakfast Bar
Tray Ceiling(s)
Ceiling Fan(s)
Crown Molding
Double Vanity
Granite Counters
High Ceilings
Walk-In Closet(s)
Jetted Tub
Wired for Sound
Feature Descriptions
Appliances: Built-In Oven, Cooktop, Dishwasher, Disposal, Humidifier, Microwave, Range, Refrigerator, Water Softener
Exterior: Brick, Vinyl Siding
Fireplace: Gas Log
HOA: Yes
HOA Fee: 300/ Annually
Laundry: Main Level, Laundry Tub, Sink
Lot: Cul-De-Sac
Parcel#: 02015251
Parking: Attached, Concrete, Garage, Garage Door Opener, Water Available
Security: Security System, Smoke Detector(s)
Sewer: Public Sewer
Water: Public
Room Sizes
Other: 11 x 18 Level - First
Other: 13 x 19 Level - Lower
Other: 11 x 13 Level - First
Recreation: 13 x 32 Level - Lower
Pantry: N D x N D Level - First
Office: 12 x 14 Level - First
Laundry: 9 x 11 Level - First
Entry/ Foyer: 5 x 15 Level - First
Primary Bathroom: N D x N D Level - First
Bedroom: 11 x 13 Level - First
Bedroom: 12 x 13 Level - First
Primary Bedroom: 15 x 18 Level - First
Dining Room: 13 x 14 Level - First
Recreation: 13 x 27 Level - Lower
Kitchen: 13 x 14 Level - First
Great Room: 18 x 25 Level - First
Local Schools
School District: North Canton City
Listed By / Shown By
Listed By
Agency Name: Keller Williams Legacy Group Realty
Agency Contact: marcyklee@gmail.com, 330-495-4581
Shown By
Agent Name: David Angione
Agent Phone: (330) 323-6396
Agency Title: DeHOFF REALTORS

Estimate Your Payment
Estimated Payment
$ 4,154.92 per month $3,312.78 Principal & Interest $623.42 Property Tax $218.72 Homeowner's Insurance
8261 Mackenzie Avenue Nw | MLS# 5243038
This single family home located at 8261 Mackenzie Avenue Nw, North Canton, OH 44720 is currently listed for sale with an asking price of $749,900. This property was built in 2003 and has 3 bedrooms and 3 full and 1 partial baths with 3793 sq. ft. Mackenzie Avenue Nw is located in the Saint James Place 07 subdivision within the North Canton City school district. Search Saint James Place 07 real estate on dangione.dehoff.com today.