
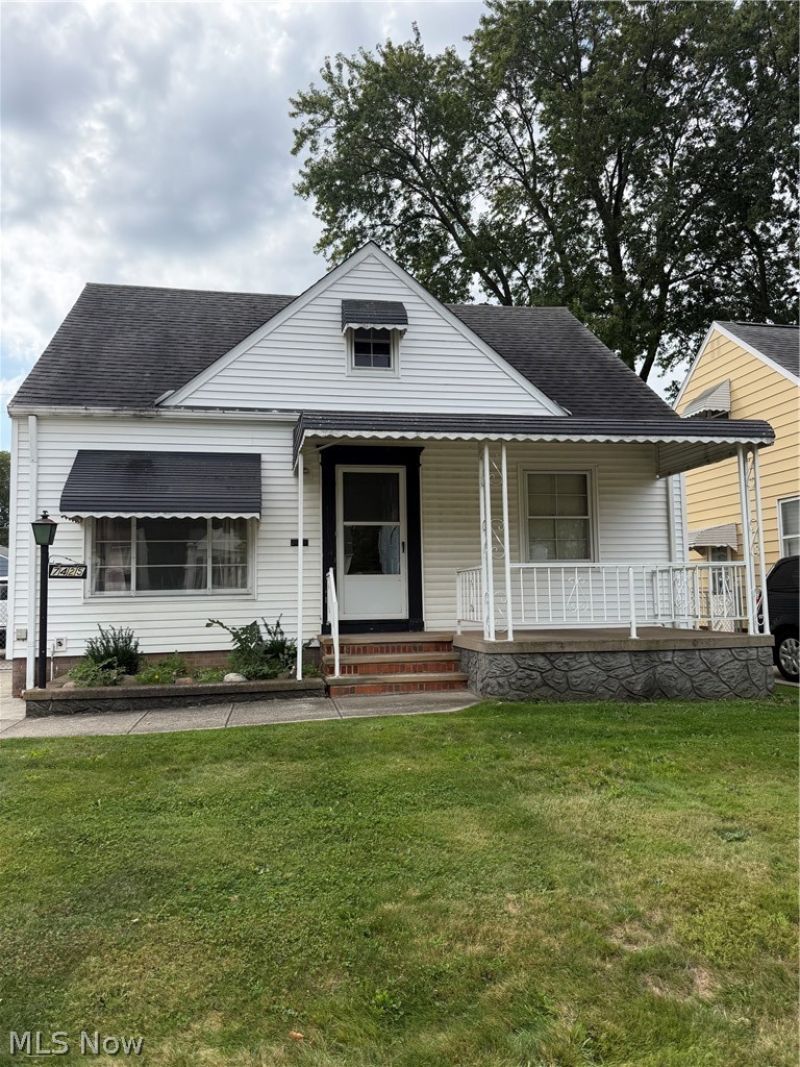
BEDS3
BATHS2 full
SQUARE FEET1,131
MLS#5242457
STATUSActive
PROPERTY TYPEResidential - Single Family
SUBDIVISIONS H Kleinman Realty Cos Holly
SCHOOLBrooklyn City
Property Description
Welcome home to this clean, well-maintained bungalow offering 3 bedrooms and comfortable one-floor living with room to grow. The main level features 2 bedrooms and a full bath, along with easy-flow living spaces that are move-in ready. Upstairs you'll find a third bedroom ? a perfect private retreat, office, or guest space. The basement offers even more potential, with an additional bath and space that's ready to be finished into extra living area, a rec room, or whatever fits your lifestyle. This home has been maintained just waiting for a new owner to add their own finishing touches. Outside, enjoy a fully fenced backyard, perfect for pets, play, or entertaining, plus a spacious 2-car detached garage for parking and storage. The location is convenient to shopping and quick freeway access. Solid, clean, and full of potential ? this bungalow is ready for its next chapter.
Property Features
Property Type: Residential - Single Family
Basement: Yes
Basement: Full, Partially Finished
Cooling: Gas
Garage: 2 car attached
Heating: Forced Air
Home Style: Bungalow
Lot Size: 0.10 Acres
Roof Type: Asphalt, Fiberglass
Taxes: $3,496 / year
Year Built: 1951
Amenities
Built-in Features
Ceiling Fan(s)
Primary Downstairs
Feature Descriptions
Appliances: Dryer, Dishwasher, Range, Refrigerator, Washer
Exterior: Aluminum Siding, Vinyl Siding
Fencing: Back Yard, Chain Link, Full
Laundry: In Basement
Parcel#: 433-06-109
Parking: Attached, Concrete, Driveway, Detached, Garage
Patio/Porch: Front Porch
Sewer: Public Sewer
Water: Public
Room Sizes
Basement: 26 x 16 Level - Basement
Bedroom: 28 x 16 Level - Second
Bedroom: 11 x 9 Level - First
Bedroom: 12 x 11 Level - First
Living Room: 15.6 x 11 Level - First
Kitchen: N D x N D Level - First
Local Schools
School District: Brooklyn City
Listed By / Shown By
Listed By
Agency Name: Keller Williams Citywide
Agency Contact: laurie@lauriebrill.com, 440-670-1571
Shown By
Agent Name: David Angione
Agent Phone: (330) 323-6396
Agency Title: DeHOFF REALTORS

Estimate Your Payment
Estimated Payment
$ 1,162.55 per month $817.26 Principal & Interest $291.33 Property Tax $53.96 Homeowner's Insurance
7425 Glencoe Avenue | MLS# 5242457
This single family home located at 7425 Glencoe Avenue, Brooklyn, OH 44144 is currently listed for sale with an asking price of $185,000. This property was built in 1951 and has 3 bedrooms and 2 full baths with 1131 sq. ft. Glencoe Avenue is located in the S H Kleinman Realty Cos Holly subdivision within the Brooklyn City school district. Search S H Kleinman Realty Cos Holly real estate on dangione.dehoff.com today.