
BEDS3
BATHS2 full
SQUARE FEET1,336
MLS#5243056
STATUSActive
PROPERTY TYPEResidential - Single Family
SUBDIVISIONCounty
SCHOOLPerry Local
Property Description
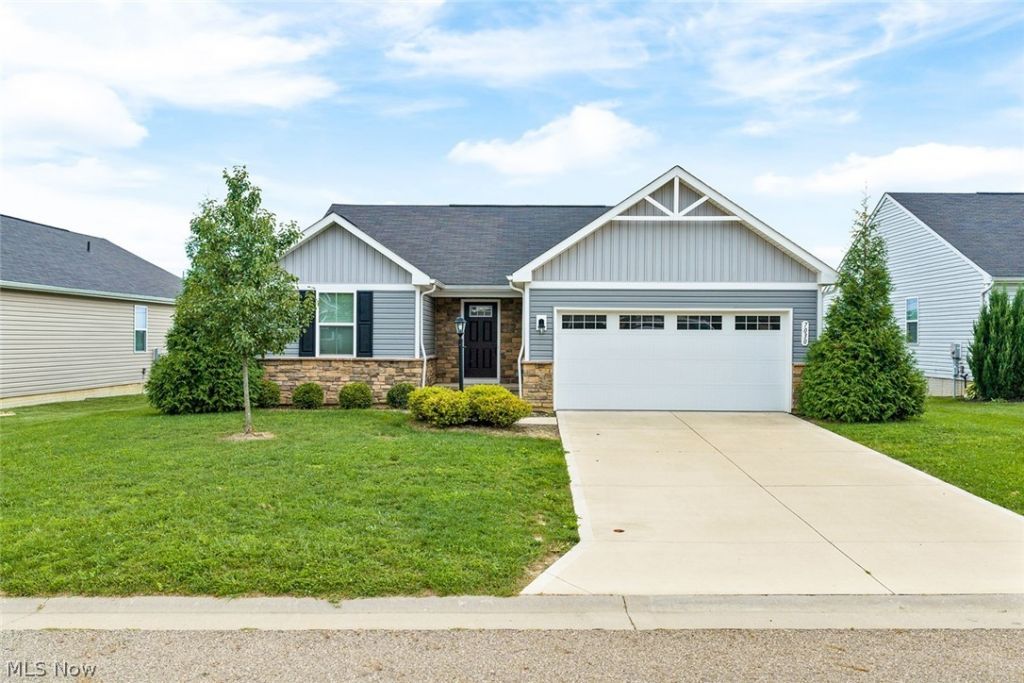
Welcome to this beautifully maintained ranch home, built in 2021! Ideally located with convenient access to shopping and dining, while still offering a private feel in a peaceful setting. This move-in-ready home features single-floor living with a functional and thoughtfully designed layout. It is located within the Perry Local School District. This home offers 3 bedrooms and 2 full bathrooms, including a spacious primary suite with a fully tiled master bathroom and large walk-in closets. The kitchen includes appliances, making the home truly move-in ready. A large basement provides plenty of additional storage and offers the potential for added living space. With modern finishes, an easy one-level floor plan, generous storage, and a location that balances privacy with convenience, this home checks all the boxes. Don't miss the opportunity to make this inviting ranch your new home!
Property Features
Property Type: Residential - Single Family
Basement: Yes
Basement: Full, Unfinished, Sump Pump
Cooling: Central Air
Garage: 2 car attached
Heating: Forced Air, Gas
Home Style: Ranch
Lot Size: 0.19 Acres
Roof Type: Shingle
Stories: 1.0
Taxes: $4,385 / year
Year Built: 2021
Feature Descriptions
Appliances: Dishwasher, Disposal, Microwave, Range, Refrigerator
Days on Site: 2
Exterior: Stone, Vinyl Siding
HOA: Yes
HOA Fee: 350/ Annually
Laundry: Main Level
Parcel#: 10011032
Parking: Attached, Concrete, Electricity, Garage Faces Front, Garage, Garage Door Opener
Sewer: Public Sewer
Water: Public
Room Sizes
Laundry: 6 x 8 Level - First
Bedroom: 10 x 10 Level - First
Bedroom: 11 x 11 Level - First
Primary Bedroom: 14 x 13 Level - First
Dining Room: 10 x 9 Level - First
Kitchen: 10 x 11 Level - First
Great Room: 16 x 17 Level - First
Local Schools
School District: Perry Local
Listed By / Shown By
Listed By
Agency Name: Kiko
Agency Contact: ryanyoder@kikocompany.com, 330-231-7445
Shown By
Agent Name: David Angione
Agent Phone: (330) 323-6396
Agency Title: DeHOFF REALTORS

Estimate Your Payment
Estimated Payment
$ 1,867.68 per month $1,409.22 Principal & Interest $365.42 Property Tax $93.04 Homeowner's Insurance
7030 Gauntlet Street Sw | MLS# 5243056
This single family home located at 7030 Gauntlet Street Sw, Massillon, OH 44646 is currently listed for sale with an asking price of $319,000. This property was built in 2021 and has 3 bedrooms and 2 full baths with 1336 sq. ft. Gauntlet Street Sw is located in the County subdivision within the Perry Local school district. Search County real estate on dangione.dehoff.com today.