
BEDS3
BATHS2 full 2 partial
SQUARE FEET3,383
MLS#5242037
STATUSActive
PROPERTY TYPEResidential - Condominium
SUBDIVISIONWindward Hills Condo
SCHOOLBrecksville-Broadview - 1806
Property Description
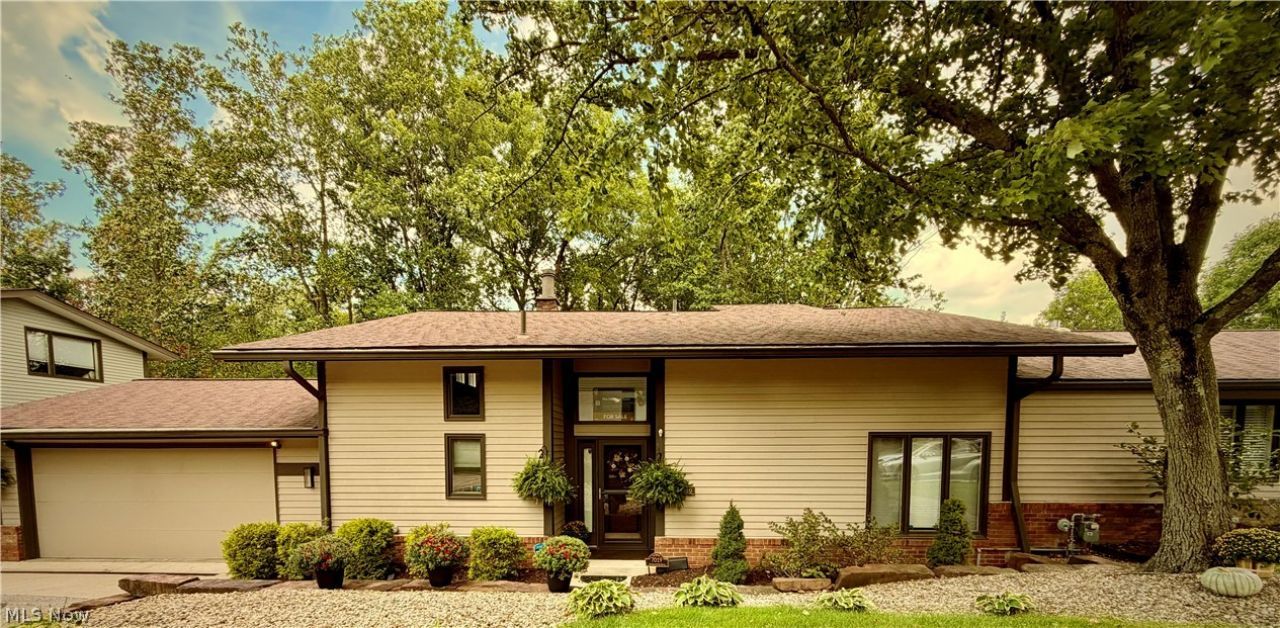
Welcome to this beautifully updated 3-bedroom, 2-full & 2 half-bth townhome in desirable Brecksville, conveniently located across the street from the Brecksville Community Center. This spacious 2000+ sq. ft home & 1000+ lower fin. level offers an exceptionally versatile floor plan w/ 1st-floor primary bed. w/ensuite newer full bath (2025) & 2nd -floor primary bed. or guest bed. w/newer updated ensuite full bth. An additional bdrm is also located on the main level, along with new 1st floor laundry (2025) & new half bath (2025). The dramatic main living area features approximately 23-foot ceilings, creating a bright, open feel, with wood burning fireplace. Upstairs, a loft adjoining the 2nd flr bdrm provides an additional living space or office area. Interior doors replaced w/ solid wood doors in 2025. The main level was repainted in 2025. The updated kitchen offers abundant tall soft-close solid wood cabinetry, & quartz countertops. Premium wood-look lifetime LVP flooring on main level (2022). The finished lower level offers even more room to enjoy, w/ a large window providing natural light & emergency exit, a new half bth 2024, a bonus/flex room, an office, recreation area, & generous storage room. New patio doors (three) in 2025; new front door & 3 storm doors in 2022; upstairs bath & kitchen (2020), Covered Patio (2023) new 20 ft. deck (2025). Private Wooded lot with fire-pit & fenced area for pets, spacious 2-car attached garage with cabinets & interior shed. Gas Furnace & Central Air approximately 10 years old, Hot water tank is 9 years old. Dishwasher & Microwave 2 years old, Refrigerator & Stove approximately 6 years old. Please refer to HOA handbook for a list of covered and excluded amenities and HOA rules. Only a few minute drive to National Park, & Metro parks. Pools & gym are across the street in the Community Center with optional membership. Listing agents are owners of the home. Rm sizes & Square. approximate & not guaranteed. Measure for accuracy.
Property Features
Property Type: Residential - Condominium
Basement: Yes
Basement: Full, Finished, Bath/Stubbed
Cooling: Central Air, Ceiling Fan(s)
Fireplaces: 1
Garage: 2 car attached
Heating: Forced Air, Fireplace(s), Gas
Home Style: Cape Cod
Roof Type: Asphalt, Fiberglass
Stories: 2.0
Taxes: $6,319 / year
Year Built: 1979
Amenities
Ceiling Fan(s)
Cathedral Ceiling(s)
Double Vanity
Eat-in Kitchen
High Ceilings
Primary Downstairs
Pantry
Stone Counters
Recessed Lighting
Storage
Vaulted Ceiling(s)
Dog Run
Lighting
Private Yard
Fire Pit
Feature Descriptions
Appliances: Dishwasher, Microwave, Range, Refrigerator
Community Features: Pool
Days on Site: 2
Exterior: Brick Veneer, Wood Siding
Fireplace: Blower Fan, Living Room
HOA: Yes
HOA Fee: 394/ Monthly
Laundry: Main Level, Laundry Room, Laundry Tub, In Unit, Sink
Lot: Back Yard, Near Golf Course, Private, Near Public Transit, Views, Wooded
Parcel#: 601-34-311
Parking: Attached, Drain, Direct Access, Driveway, Garage Faces Front, Garage, Garage Door Opener, Guest, Heated Garage
Patio/Porch: Covered, Deck
Pets Allowed: Cats OK, Dogs OK, Number Limit
Pool: Community
Security: Carbon Monoxide Detector(s), Smoke Detector(s)
Sewer: Public Sewer
Swimming Pool: Yes
View: Trees/Woods
Water: Public
Room Sizes
Recreation: 23 x 15 Level - Lower
Workshop: 13 x 12 Level - Lower
Laundry: 6 x 6 Level - First
Loft: 9 x 6 Level - Second
Office: 13 x 11 Level - Lower
Bedroom: 13 x 11 Level - Lower
Bedroom: 15 x 12 Level - Second
Bedroom: 13 x 11 Level - First
Primary Bedroom: 16 x 11 Level - First
Eat-in Kitchen: 19 x 11 Level - First
Great Room: 18 x 12 Level - First
Local Schools
School District: Brecksville-Broadview - 1806
Listed By / Shown By
Listed By
Agency Name: CENTURY 21 DePiero & Associates, Inc.
Agency Contact: 440-842-7010, topc21ohioagent@aol.com
Shown By
Agent Name: David Angione
Agent Phone: (330) 323-6396
Agency Title: DeHOFF REALTORS

Estimate Your Payment
Estimated Payment
$ 2,645.30 per month $1,987.49 Principal & Interest $526.58 Property Tax $131.22 Homeowner's Insurance
7019 Windward Hills Drive, Unit 011 | MLS# 5242037
This condo located at 7019 Windward Hills Drive, Unit 011, Brecksville, OH 44141 is currently listed for sale with an asking price of $449,900. This property was built in 1979 and has 3 bedrooms and 2 full and 2 partial baths with 3383 sq. ft. Windward Hills Drive, Unit 011 is located in the Windward Hills Condo subdivision within the Brecksville-Broadview - 1806 school district. Search Windward Hills Condo real estate on dangione.dehoff.com today.