
BEDS4
BATHS3 full 1 partial
SQUARE FEET3,108
MLS#5242917
STATUSActive
PROPERTY TYPEResidential - Single Family
SUBDIVISIONQuail Ridge
SCHOOLBuckeye Local
Property Description
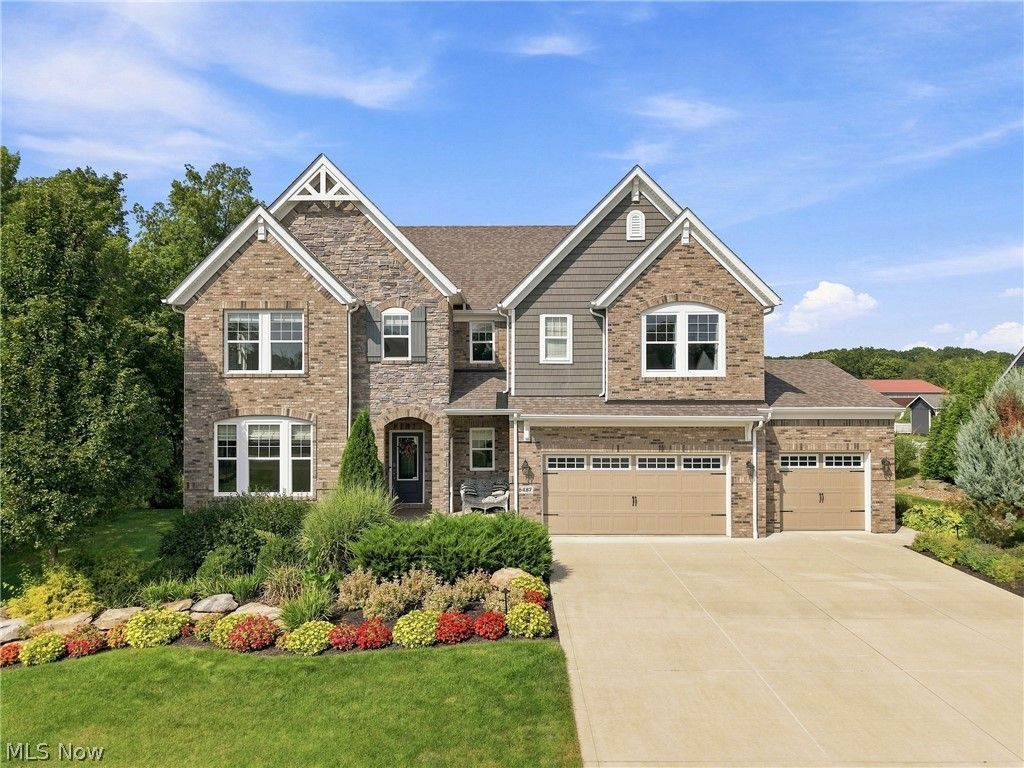
Welcome to 6487 Horizon Drive, offering more than 4,000 square feet of finished living space on over half an acre in the highly sought-after Quail Ridge community. The thoughtfully designed floor plan features a first-floor primary suite, a true dedicated home office, open kitchen and living areas, three additional bedrooms upstairs, and a spacious second-floor bonus room. The finished lower level adds even more versatility with a beautifully finished guest bedroom, plus room for entertaining, a media or game room, home gym, workshop, and more. With a dedicated first-floor office and separate guest accommodations, today's work-from-home buyer gets the flexibility they need without sacrificing a bedroom. Outside, enjoy the extended rear deck, covered outdoor living area with fireplace, spacious backyard, and oversized three-car garage with extended third bay. Tucked away on a cul-de-sac with space to live, work, entertain, and spread out, 6487 Horizon Drive checks all the boxes.
Property Features
Property Type: Residential - Single Family
Basement: Yes
Basement: Full, Finished
Cooling: Central Air
Fireplaces: 2
Garage: 3 car attached
Heating: Forced Air, Fireplace(s), Gas
Home Style: Colonial
Lot Size: 0.66 Acres
Roof Type: Asphalt, Fiberglass
Stories: 2.0
Taxes: $7,793 / year
Year Built: 2020
Feature Descriptions
Appliances: Dryer, Dishwasher, Microwave, Range, Refrigerator, Washer
Days on Site: 1
Exterior: Brick, Stone, Vinyl Siding
Fireplace: Living Room, Outside, Gas
HOA: Yes
HOA Fee: 400/ Annually
Laundry: Main Level, Laundry Room
Lot: Cul-De-Sac
Parcel#: 025-01B-40-019
Parking: Attached, Drain, Electricity, Garage, Garage Door Opener, Paved
Patio/Porch: Deck, Porch
Sewer: Public Sewer
View: Trees/Woods
Water: Public
Room Sizes
Laundry: 6 x 7 Level - First
Entry/ Foyer: 7 x 10 Level - First
Bedroom: 13 x 12 Level - Lower
Recreation: 28 x 32 Level - Lower
Office: 12 x 13 Level - First
Bedroom: 15 x 16 Level - Second
Bedroom: 11 x 11 Level - Second
Bedroom: 12 x 13 Level - Second
Primary Bedroom: 17 x 13 Level - First
Dining Room: 10 x 11 Level - First
Kitchen: 17 x 19 Level - First
Family Room: 18 x 20 Level - Second
Living Room: 23 x 16 Level - First
Local Schools
School District: Buckeye Local
Listed By / Shown By
Listed By
Agency Name: Keller Williams Greater Metropolitan
Agency Contact: jeremyols@kw.com, 440-263-8915
Shown By
Agent Name: David Angione
Agent Phone: (330) 323-6396
Agency Title: DeHOFF REALTORS

Estimate Your Payment
Estimated Payment
$ 4,016.56 per month $3,158.61 Principal & Interest $649.42 Property Tax $208.54 Homeowner's Insurance
6487 Horizon Drive | MLS# 5242917
This single family home located at 6487 Horizon Drive, Valley City, OH 44280 is currently listed for sale with an asking price of $715,000. This property was built in 2020 and has 4 bedrooms and 3 full and 1 partial baths with 3108 sq. ft. Horizon Drive is located in the Quail Ridge subdivision within the Buckeye Local school district. Search Quail Ridge real estate on dangione.dehoff.com today.