
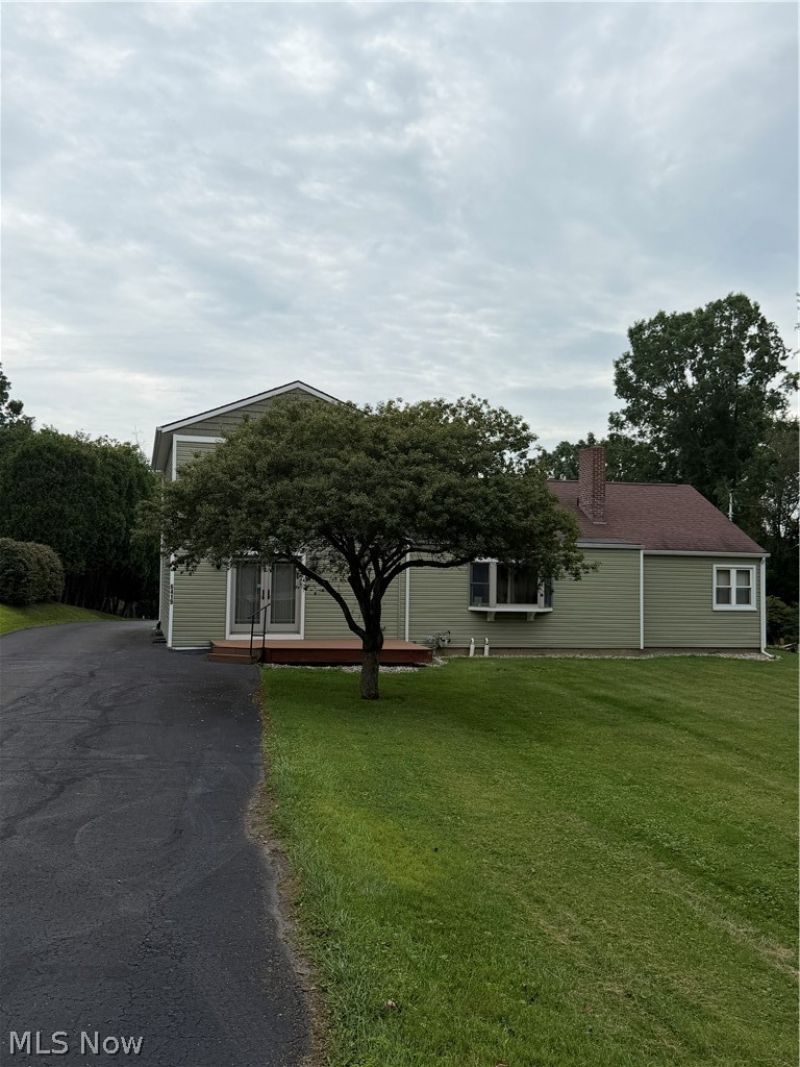
BEDS4
BATHS2 full
SQUARE FEET2,128
MLS#5241217
STATUSActive
PROPERTY TYPEResidential - Single Family
SUBDIVISIONManchester View Allotment Add
SCHOOLManchester Local
Property Description
The garage/workshop/storage building in back is 24 x 40 with 12-foot ceilings with a concrete floor. There is a mezzanine above the workshop which is to the left in the garage. Once in the garage to the left of the workshop is plenty of room for your lawn equipment. This space is perfect for a contractor and his supplies. The garage has 100 amp. 220v power for your big tools. water and a floor drain. The back yard has a concrete pad for your boat or camper separate from the drive. The home has ceiling fans in every bedroom to help keep you comfortable. Both bathrooms have been remodeled. The remodeled kitchen features stainless appliances. There is a lot of storage in the basement and the floored attic space accessible through the closet. There is hardwood flooring under the carpet in the original section of the home. The home has the same owners since 1963.
Property Features
Property Type: Residential - Single Family
Basement: Yes
Basement: Partial, Storage Space, Unfinished
Cooling: Electric
Fireplaces: 1
Garage: 2
Heating: Forced Air, Gas
Home Style: Traditional
Lot Size: 1.05 Acres
Roof Type: Asphalt, Fiberglass
Stories: 2.0
Taxes: $3,494 / year
Year Built: 1950
Feature Descriptions
Appliances: Dishwasher, Range, Refrigerator
Days on Site: 9
Exterior: Vinyl Siding
Fireplace: Living Room
Laundry: Main Level, Laundry Room
Parcel#: 2302135
Parking: Asphalt
Patio/Porch: Deck
Sewer: Septic Tank
Water: Well
Room Sizes
Bathroom: N D x N D Level - First
Bedroom: N D x N D Level - Second
Bedroom: N D x N D Level - Second
Bedroom: N D x N D Level - First
Kitchen: N D x N D Level - First
Bathroom: N D x N D Level - First
Bedroom: N D x N D Level - First
Living Room: N D x N D Level - First
Family Room: N D x N D Level - First
Local Schools
School District: Manchester Local
Listed By / Shown By
Listed By
Agency Name: Lawrence Realty LLC
Agency Contact: 330-494-9300, admirallq@neo.rr.com
Shown By
Agent Name: David Angione
Agent Phone: (330) 323-6396
Agency Title: DeHOFF REALTORS

Estimate Your Payment
Estimated Payment
$ 1,821.22 per month $1,435.29 Principal & Interest $291.17 Property Tax $94.76 Homeowner's Insurance
6419 Hampsher Road | MLS# 5241217
This single family home located at 6419 Hampsher Road, Clinton, OH 44216 is currently listed for sale with an asking price of $324,900. This property was built in 1950 and has 4 bedrooms and 2 full baths with 2128 sq. ft. Hampsher Road is located in the Manchester View Allotment Add subdivision within the Manchester Local school district. Search Manchester View Allotment Add real estate on dangione.dehoff.com today.