
BEDS3
BATHS1 full
SQUARE FEET1,849
MLS#5242648
STATUSActive
PROPERTY TYPEResidential - Single Family
SUBDIVISIONMiddleburgh
SCHOOLBerea City
Property Description
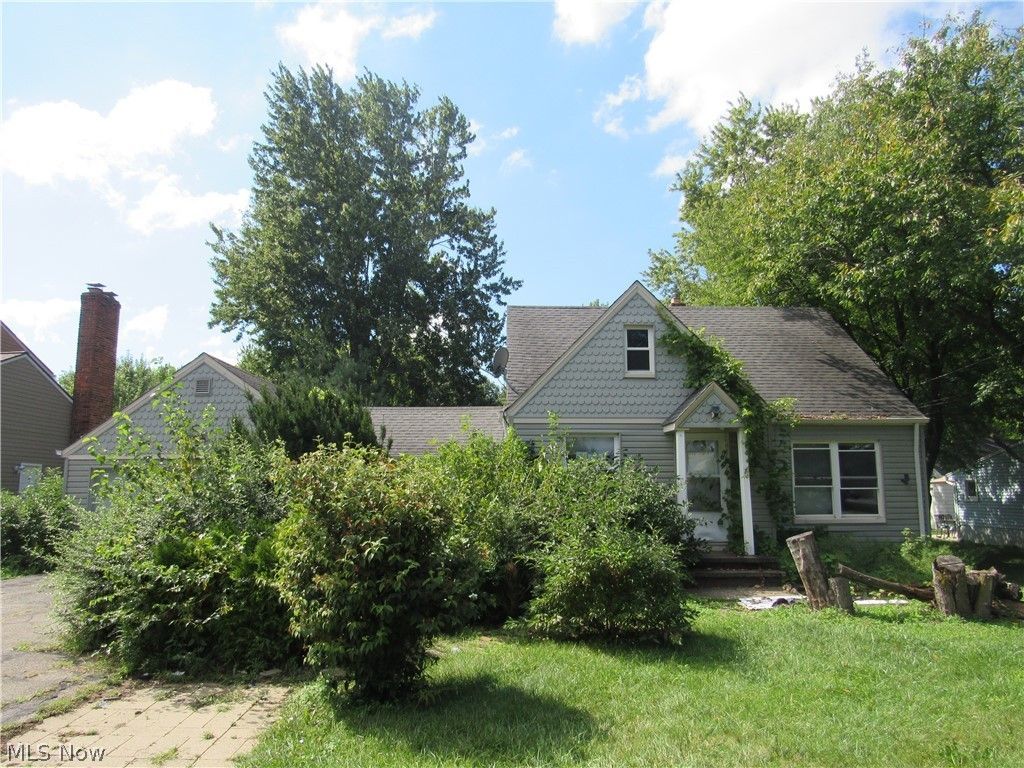
Welcome to 6224 Engle Rd in Brook Park! This home offers a flexible floor plan with plenty of space and possibilities. The main level features wood flooring, two bedrooms and a kitchen with a breakfast bar plus built-in seating for a corner table, creating a comfortable spot for everyday meals. Upstairs, you'll find an additional bedroom with a cozy nook and plenty of storage space. The finished lower-level rec room provides even more living space along with a small office area that could be ideal for working from home, hobbies or additional storage. A breezeway adds another functional space and connects the home to the garage. Outside, the large yard offers plenty of room to enjoy, entertain or create your own outdoor space. Conveniently located in Brook Park with easy access to shopping, recreation and major routes. Bring your ideas and make this home your own!
Property Features
Property Type: Residential - Single Family
Basement: Yes
Basement: Full, Finished
Cooling: Central Air
Fireplaces: 1
Garage: 2
Heating: Forced Air
Home Style: Cape Cod
Lot Size: 0.66 Acres
Roof Type: Asphalt, Fiberglass
Stories: 2.0
Taxes: $3,139 / year
Year Built: 1951
Feature Descriptions
Days on Site: 1
Exterior: Vinyl Siding
Parcel#: 342-09-009
Parking: Asphalt
Sewer: Public Sewer
Water: Public
Room Sizes
Bedroom: 12 x 10 Level - First
Office: 11 x 8 Level - Basement
Recreation: 28 x 13 Level - Basement
Breezeway: 11 x 10 Level - First
Bedroom: 26 x 20 Level - Second
Bedroom: 11 x 11 Level - First
Living Room: 17 x 20 Level - First
Eat-in Kitchen: 14 x 9 Level - First
Local Schools
School District: Berea City
Listed By / Shown By
Listed By
Agency Name: Century 21 Homestar
Agency Contact: shanereid97@gmail.com, 330-577-7080
Shown By
Agent Name: David Angione
Agent Phone: (330) 323-6396
Agency Title: DeHOFF REALTORS

Estimate Your Payment
Estimated Payment
$ 1,202.97 per month $883.08 Principal & Interest $261.58 Property Tax $58.30 Homeowner's Insurance
6224 Engle Road | MLS# 5242648
This single family home located at 6224 Engle Road, Brook Park, OH 44142 is currently listed for sale with an asking price of $199,900. This property was built in 1951 and has 3 bedrooms and 1 full baths with 1849 sq. ft. Engle Road is located in the Middleburgh subdivision within the Berea City school district. Search Middleburgh real estate on dangione.dehoff.com today.