
BEDS3
BATHS1 full 1 partial
SQUARE FEET1,422
MLS#5230238
STATUSPending
PROPERTY TYPEResidential - Single Family
SCHOOLBedford City
Property Description
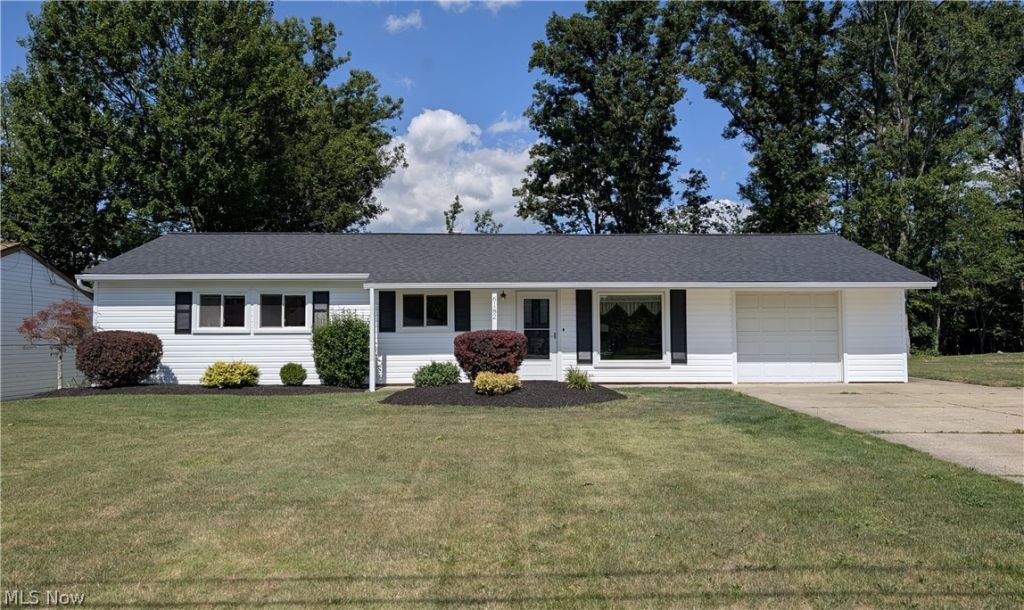
Come view this updated and well maintained ranch home! Living room open to dining room that flows to kitchen w/ oak cabinetry and all appliances! Off the kitchen is a half bath and laundry room w/ washer/dryer! Large family room with/gas fireplace! 3 nice sized bedrooms and full bath! Attached garage w/ nature stone flooring! Large deck w/ terrace and nice sized backyard! This home boasts a new roof, new vinyl siding, new gutters and new landscaping in July 2026! Updated mechanical systems as well with HWT-2024 and HVAC-2022. Professionally cleaned carpeting! Updated vinyl interior doors! A great place to call home! Will be POS compliant prior to title transfer.
Property Features
Property Type: Residential - Single Family
Cooling: Central Air, Ceiling Fan(s)
Fireplaces: 1
Garage: 1.5 car attached
Heating: Forced Air, Gas
Home Style: Ranch
Lot Size: 0.26 Acres
Roof Type: Asphalt, Fiberglass
Stories: 1.0
Taxes: $4,003 / year
Year Built: 1959
Amenities
Ceiling Fan(s)
Feature Descriptions
Appliances: Dryer, Dishwasher, Microwave, Range, Refrigerator, Washer
Days on Site: 48
Exterior: Vinyl Siding
Lot: Landscaped
Parcel#: 792-07-059
Parking: Attached, Concrete, Garage Faces Front, Garage, Garage Door Opener
Patio/Porch: Deck
Security: Carbon Monoxide Detector(s), Smoke Detector(s)
Sewer: Public Sewer
Water: Public
Room Sizes
Bedroom: 9 x 9 Level - First
Bedroom: 12 x 10 Level - First
Bedroom: 12 x 10 Level - First
Family Room: 17 x 22 Level - First
Kitchen: 9 x 9 Level - First
Dining Room: 9 x 8 Level - First
Living Room: 15 x 22 Level - First
Laundry: 5 x 8 Level - First
Bathroom: 5 x 5 Level - First
Bathroom: 9 x 5 Level - First
Local Schools
School District: Bedford City
Listed By / Shown By
Listed By
Agency Name: HomeSmart Real Estate Momentum LLC
Agency Contact: tlttang@aol.com, 440-364-8530
Shown By
Agent Name: David Angione
Agent Phone: (330) 323-6396
Agency Title: DeHOFF REALTORS

Estimate Your Payment
Estimated Payment
$ 1,393.17 per month $993.97 Principal & Interest $333.58 Property Tax $65.63 Homeowner's Insurance
6182 Randolph Road | MLS# 5230238
This single family home located at 6182 Randolph Road, Bedford Heights, OH 44146 is currently listed for sale with an asking price of $225,000. This property was built in 1959 and has 3 bedrooms and 1 full and 1 partial baths with 1422 sq. ft. Randolph Road is located within the Bedford City school district. Search Bedford Heights real estate on dangione.dehoff.com today.