
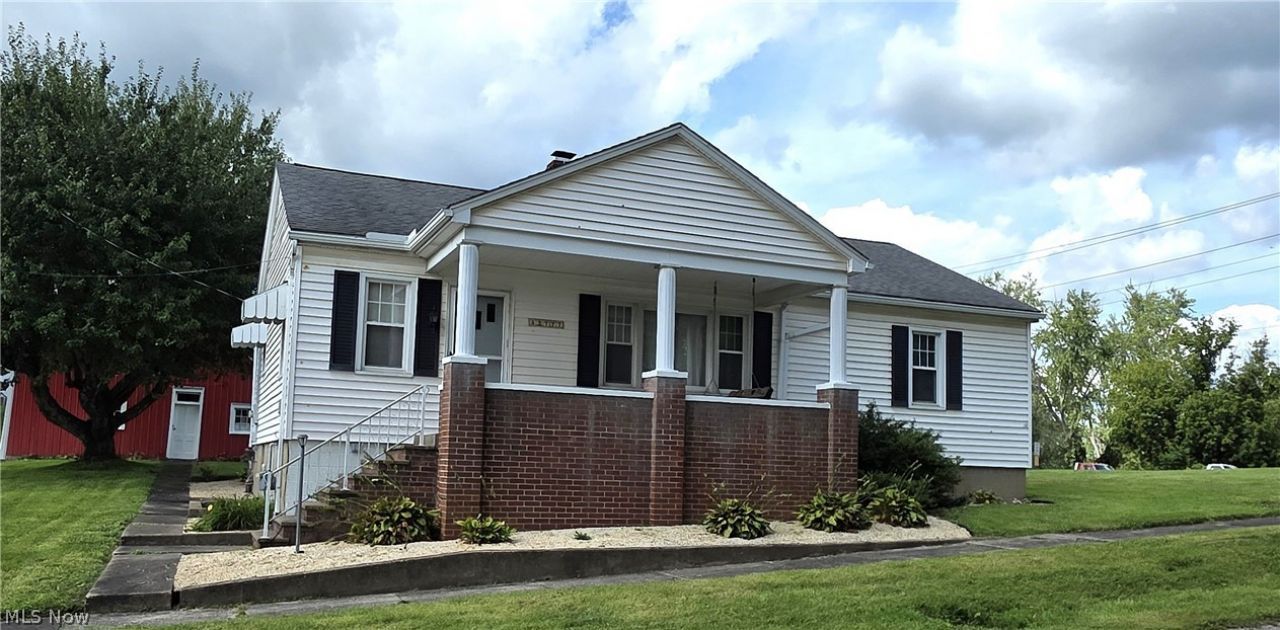
BEDS3
BATHS1 full
SQUARE FEET1,232
MLS#5244392
STATUSActive
PROPERTY TYPEResidential - Single Family
SCHOOLSwitzerland of Ohio - 5601
Property Description
Spacious Home with Plenty of Possibilities! This inviting 3 BR home sits on two lots and offers plenty of flexibility both inside and out. The main level features a welcoming living room with fireplace, large kitchen with ample workspace, dining area, and a convenient hallway leading to the bedrooms and full bath. A hallway linen closet adds extra storage. The full walkout basement provides even more possibilities with a second kitchen, laundry area, bonus room, and separate storage room. Use the lower level for a guest suite, extended living space, or recreation area. The walkout provides easy access to the large outdoor space. Outside, the two-lot setting offers plenty of room for entertaining, cookouts, gardening, outdoor games, and more. A barn with garage, loft, and workshop provides excellent space for hobbies, projects, equipment, storage, or additional workspace. Freshly painted windows and barn door add a fresh touch. With a spacious layout, flexible walkout basement, oversized lot, and versatile barn, this property offers plenty of room and possibilities to fit your lifestyle. Call to schedule a showing!
Property Features
Property Type: Residential - Single Family
Basement: Yes
Basement: Full, Interior Entry, Partially Finished, Walk-Out Access
Cooling: Central Air
Fireplaces: 1
Garage: 3
Heating: Forced Air, Fireplace(s), Gas
Home Style: Ranch
Lot Size: 0.35 Acres
Roof Type: Shingle
Stories: 1.0
Taxes: $1,082 / year
Year Built: 1952
Feature Descriptions
Appliances: Dishwasher, Range, Refrigerator
Exterior: Block, Vinyl Siding
Fireplace: Living Room, Ventless, Gas
Laundry: In Basement
Lot: Back Yard, Corner Lot, Flat, Front Yard, Landscaped, Level
Parcel#: 25-003015.0000
Parking: Detached, Garage
Patio/Porch: Rear Porch, Covered, Front Porch
Sewer: Public Sewer
Water: Public
Room Sizes
Kitchen: N D x N D Level - Basement
Bathroom: N D x N D Level - First
Bonus Room: N D x N D Level - Basement
Kitchen: N D x N D Level - First
Bedroom: N D x N D Level - First
Living Room: N D x N D Level - First
Other: N D x N D Level - Basement
Laundry: N D x N D Level - Basement
Dining Room: N D x N D Level - First
Bedroom: N D x N D Level - First
Bedroom: N D x N D Level - First
Local Schools
School District: Switzerland of Ohio - 5601
Listed By / Shown By
Listed By
Agency Name: RE/MAX Real Estate Partners
Agency Contact: 740-435-0003, accounting@remaxrepartners.com
Shown By
Agent Name: David Angione
Agent Phone: (330) 323-6396
Agency Title: DeHOFF REALTORS

Estimate Your Payment
Estimated Payment
$ 970.81 per month $826.10 Principal & Interest $90.17 Property Tax $54.54 Homeowner's Insurance
52777 Main Street | MLS# 5244392
This single family home located at 52777 Main Street, Beallsville, OH 43716 is currently listed for sale with an asking price of $187,000. This property was built in 1952 and has 3 bedrooms and 1 full baths with 1232 sq. ft. Main Street is located within the Switzerland of Ohio - 5601 school district. Search Beallsville real estate on dangione.dehoff.com today.