
BEDS4
BATHS1 full 1 partial
SQUARE FEET2,630
MLS#5243044
STATUSActive
PROPERTY TYPEResidential - Single Family
SUBDIVISIONGeorge Easterbrooks Archmere
SCHOOLCleveland Municipal - 1809
Property Description
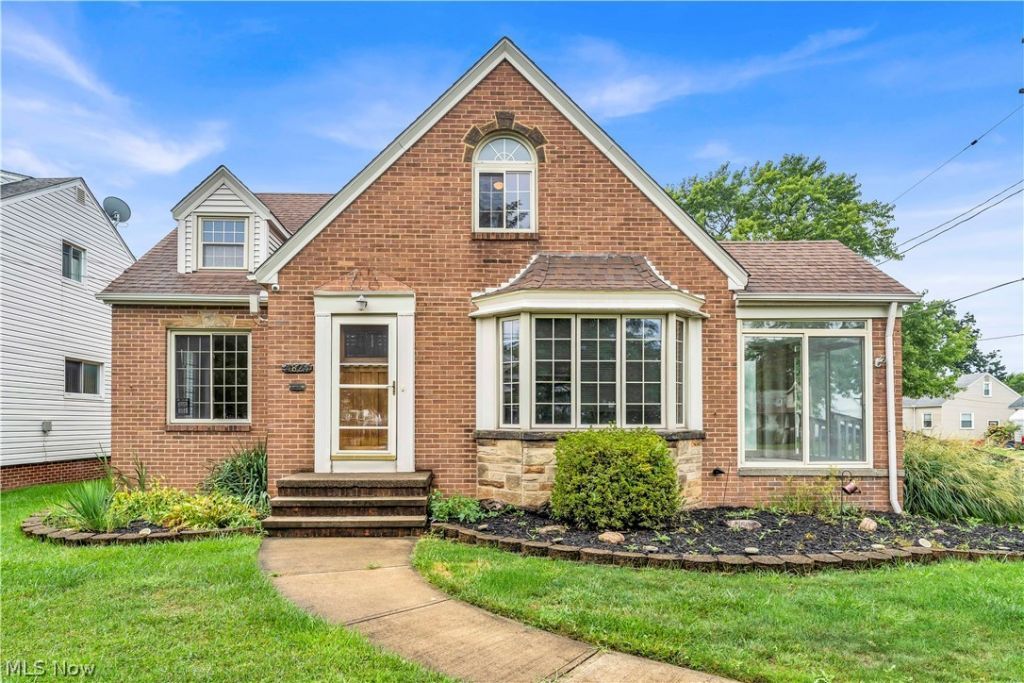
Welcome to 4824 West 58th Street, a beautifully remodeled and well-maintained brick Cape Cod offering a wonderful combination of classic character and modern updates. Built in 1943, this charming home features beautiful hardwood floors and spacious living areas filled with natural light. The updated kitchen boasts rich wood cabinetry, granite countertops, stainless steel appliances, and plenty of workspace for cooking and entertaining. The updated bathroom features extensive tilework, while the spacious upper level provides additional flexible living space. Enjoy even more room in the enclosed sunroom, perfect for relaxing and enjoying views of the backyard. The finished lower level offers additional space for recreation, entertaining, a home office, or whatever best suits your needs. A newer furnace and hot water tank provide added peace of mind. Outside, the classic brick exterior offers timeless appeal, and the backyard patio provides a great setting for grilling, outdoor dining, and entertaining. Thoughtfully updated and well cared for, this home is ready for its next owner. Schedule your private showing today and see everything 4824 West 58th Street has to offer!
Property Features
Property Type: Residential - Single Family
Basement: Yes
Basement: Partially Finished
Cooling: Central Air
Fireplaces: 1
Garage: 2
Heating: Forced Air
Home Style: Bungalow, Cape Cod
Lot Size: 0.15 Acres
Roof Type: Asphalt, Fiberglass
Stories: 2.0
Taxes: $3,614 / year
Year Built: 1946
Amenities
Breakfast Bar
Ceiling Fan(s)
Granite Counters
Natural Woodwork
Feature Descriptions
Appliances: Dryer, Dishwasher, Microwave, Range, Refrigerator, Washer
Days on Site: 1
Exterior: Brick
Fireplace: Gas, Living Room
Parcel#: 012-17-114
Parking: Driveway, Detached, Garage
Sewer: Public Sewer
Water: Public
Local Schools
School District: Cleveland Municipal - 1809
Listed By / Shown By
Listed By
Agency Name: Platinum Real Estate
Agency Contact: ChristinaRuffin@ContactPlatinum.com, 216-374-2514
Shown By
Agent Name: David Angione
Agent Phone: (330) 323-6396
Agency Title: DeHOFF REALTORS

Estimate Your Payment
Estimated Payment
$ 1,360.76 per month $993.97 Principal & Interest $301.17 Property Tax $65.63 Homeowner's Insurance
4824 W 58th Street | MLS# 5243044
This single family home located at 4824 W 58th Street, Cleveland, OH 44144 is currently listed for sale with an asking price of $225,000. This property was built in 1946 and has 4 bedrooms and 1 full and 1 partial baths with 2630 sq. ft. W 58th Street is located in the George Easterbrooks Archmere subdivision within the Cleveland Municipal - 1809 school district. Search George Easterbrooks Archmere real estate on dangione.dehoff.com today.