
BEDS4
BATHS1 full 1 partial
SQUARE FEET1,536
MLS#5228959
STATUSActive
PROPERTY TYPEResidential - Single Family
SUBDIVISIONCountry Club
SCHOOLAshtabula Area City
Property Description
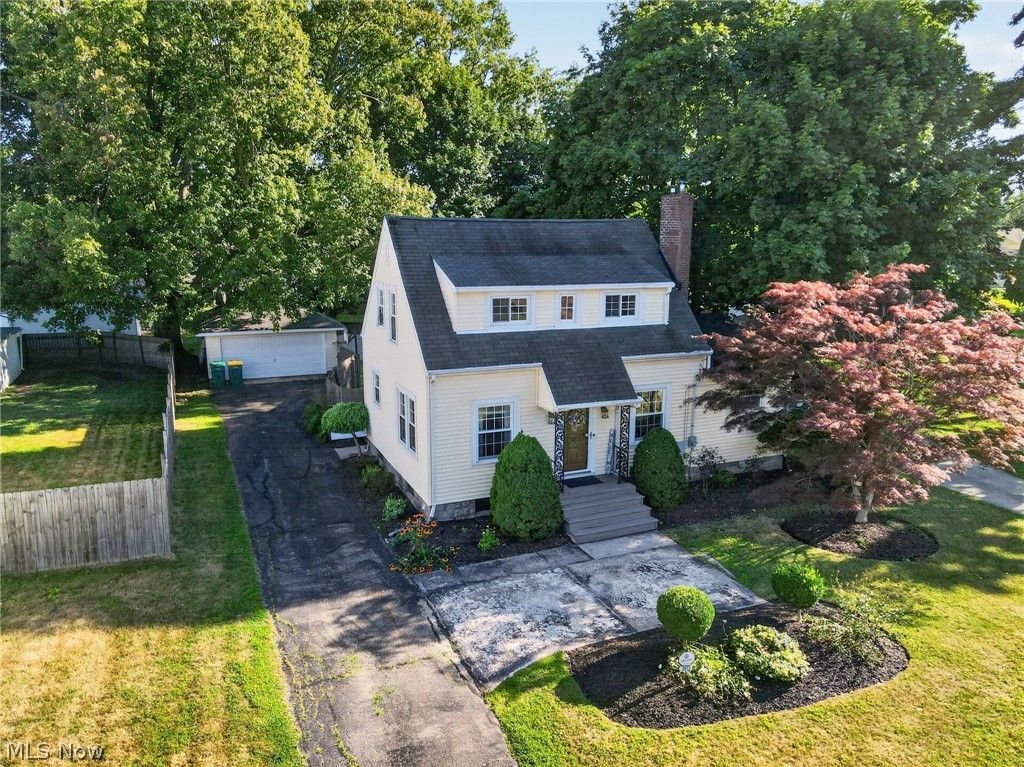
Charm, space, and an unbeatable location come together at 3912 Lake Road. This spacious 4-bedroom, 1.5-bath home offers 1,536 square feet of comfortable living, freshly updated in 2019, sitting on a beautifully maintained lot with a fully fenced backyard perfect for pets, play, or entertaining. Location is everything, and this one delivers: minutes from Route 45 for an easy commute, close to Kent State University Ashtabula, and just a short drive to area beaches the historic Ashtabula Harbor and Geneva on the Lake with their shops, restaurants, and marina views.
Property Features
Property Type: Residential - Single Family
Basement: Yes
Basement: Full, Partially Finished
Cooling: Central Air
Fireplaces: 1
Garage: 2
Heating: Forced Air, Gas
Home Style: Bungalow, Cape Cod
Lot Size: 0.19 Acres
Roof Type: Asphalt, Fiberglass
Stories: 2.0
Taxes: $2,293 / year
Year Built: 1926
Feature Descriptions
Days on Site: 2
Exterior: Vinyl Siding
Fencing: Full, Privacy, Wood
Lot: Irregular Lot
Parcel#: 480231007500
Parking: Detached, Electricity, Garage, Paved, Water Available
Patio/Porch: Deck, Patio
Pool: Above Ground
Sewer: Public Sewer
Water: Public
Water Features: Lake Privileges
Room Sizes
Bathroom: 9 x 8 Level - Second
Kitchen: 17 x 12 Level - First
Dining Room: 9 x 9 Level - First
Living Room: 25 x 11 Level - First
Bedroom: 17 x 9 Level - Second
Bedroom: 9 x 9 Level - First
Bedroom: 16 x 9 Level - Second
Primary Bedroom: 18 x 10 Level - First
Bathroom: 6 x 3 Level - First
Recreation: N D x N D Level - Lower
Local Schools
School District: Ashtabula Area City
Listed By / Shown By
Listed By
Agency Name: Platinum Real Estate
Agency Contact: sellwithrhodes@gmail.com, 440-789-8726
Shown By
Agent Name: David Angione
Agent Phone: (330) 323-6396
Agency Title: DeHOFF REALTORS

Estimate Your Payment
Estimated Payment
$ 1,250.20 per month $993.52 Principal & Interest $191.08 Property Tax $65.60 Homeowner's Insurance
3912 Lake Road W | MLS# 5228959
This single family home located at 3912 Lake Road W, Saybrook, OH 44004 is currently listed for sale with an asking price of $224,900. This property was built in 1926 and has 4 bedrooms and 1 full and 1 partial baths with 1536 sq. ft. Lake Road W is located in the Country Club subdivision within the Ashtabula Area City school district. Search Country Club real estate on dangione.dehoff.com today.