
BEDS3
BATHS2 full
SQUARE FEET1,014
MLS#5243919
STATUSActive
PROPERTY TYPEResidential - Single Family
SUBDIVISIONJ H Sargent Sub
SCHOOLCleveland Municipal - 1809
Property Description
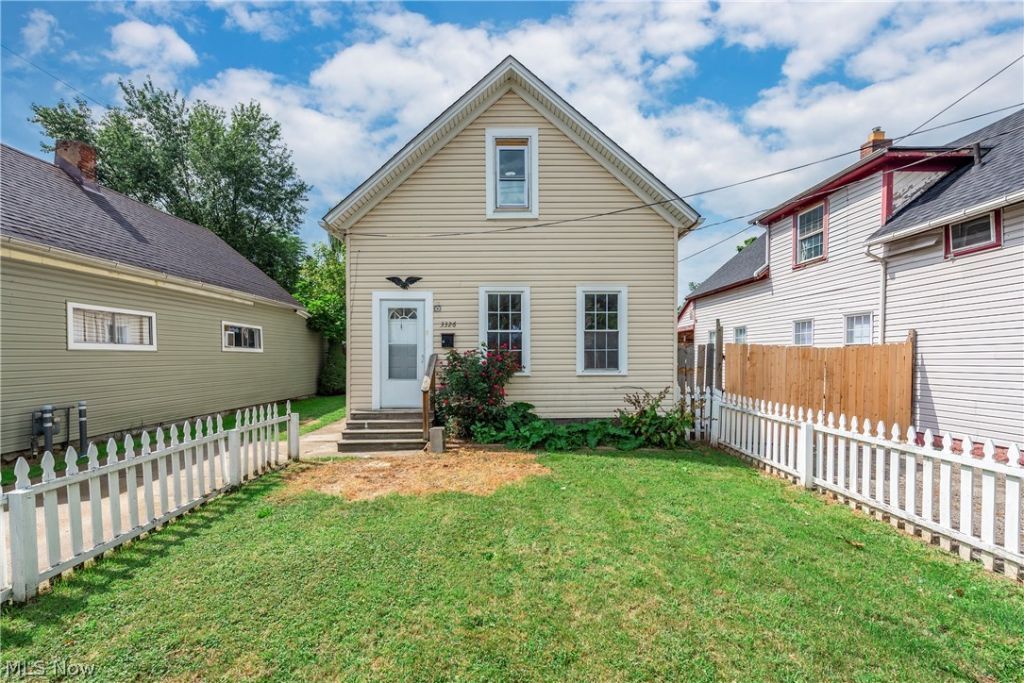
Welcome home to a property filled with charm, character, and possibilities! A beautiful white picket fence frames the front yard, creating the storybook curb appeal you've been searching for. Step inside this newly renovated three-bedroom, two-bathroom home and discover a welcoming foyer, with a conveniently located first-floor bedroom just off the entry. Toward the back of the home, the spacious eat-in kitchen and living area offer the perfect setting for everyday meals and entertaining, complete with a refrigerator and stove. The first floor also features a full bathroom, a dedicated laundry room, and an additional smaller bedroom; ideal for a home office, nursery, creative space, or guest room. Upstairs feels like its own private retreat, featuring a generous primary bedroom, a second full bathroom, and a separate living area perfect for relaxing, reading, or creating a cozy media room. Outside, the fully fenced backyard offers plenty of space to garden, entertain, or simply unwind. You'll also find a potential chicken coop ready for a little TLC and a creative touch to bring it to its full potential. With its flexible layout, thoughtful renovations, and one-of-a-kind outdoor possibilities, this home is anything but ordinary; come see all the ways you can make it your own!
Property Features
Property Type: Residential - Single Family
Basement: Yes
Basement: Partial
Cooling: None
Heating: Forced Air
Home Style: Bungalow
Lot Size: 0.10 Acres
Roof Type: Asphalt, Fiberglass
Stories: 3.0
Taxes: $1,090 / year
Year Built: 1900
Feature Descriptions
Appliances: Range, Refrigerator
Exterior: Block
Fencing: Partial
Laundry: Laundry Room
Parcel#: 016-06-097
Parking: Driveway
Sewer: Public Sewer
Water: Public
Local Schools
School District: Cleveland Municipal - 1809
Listed By / Shown By
Listed By
Agency Name: EXP Realty, LLC.
Agency Contact: realtrp.sells@gmail.com, 216-972-7862
Shown By
Agent Name: David Angione
Agent Phone: (330) 323-6396
Agency Title: DeHOFF REALTORS

Estimate Your Payment
Estimated Payment
$ 796.76 per month $662.20 Principal & Interest $90.83 Property Tax $43.72 Homeowner's Insurance
3326 W 61st Street | MLS# 5243919
This single family home located at 3326 W 61st Street , Cleveland, OH 44102 is currently listed for sale with an asking price of $149,900. This property was built in 1900 and has 3 bedrooms and 2 full baths with 1014 sq. ft. W 61st Street is located in the J H Sargent Sub subdivision within the Cleveland Municipal - 1809 school district. Search J H Sargent Sub real estate on dangione.dehoff.com today.