
BEDS2
BATHS2 full 1 partial
SQUARE FEET960
MLS#5230127
STATUSPending
PROPERTY TYPEResidential - Condominium
SUBDIVISIONWoodland Lake
SCHOOLStow-Munroe Falls CS - 7714
Property Description
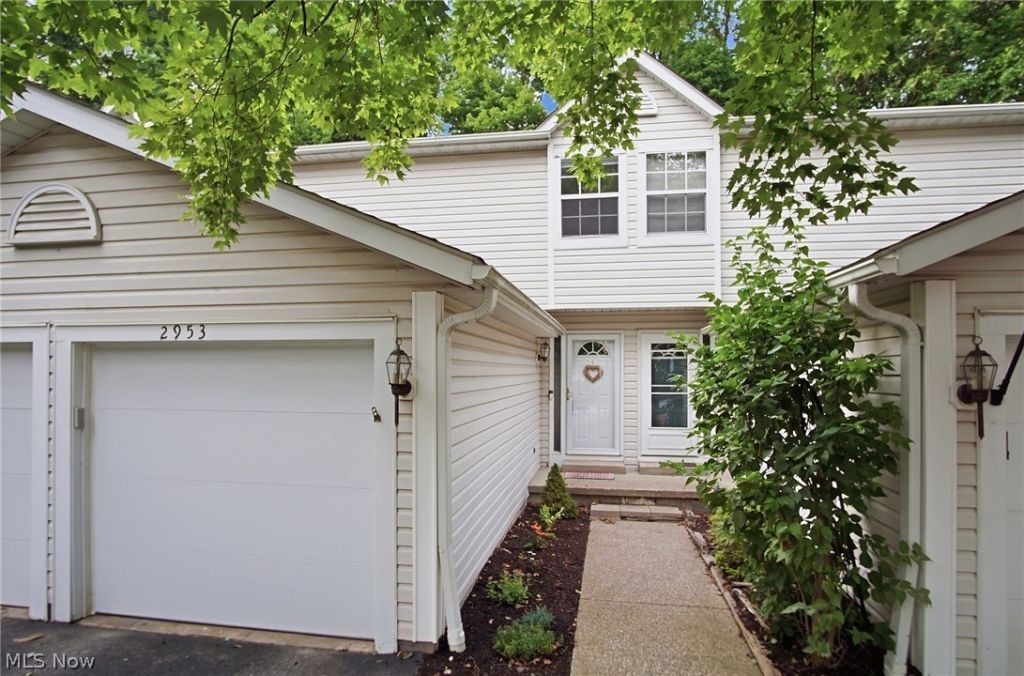
Welcome to 2953 Heatherwood Court! This condo has been beautifully updated and well cared for! The kitchen features a granite countertop, ceramic tile flooring and stainless appliances. The current owner has done so much since 2021: The upstairs bathroom was completely remodeled, including DuraBath Acrylic tub/shower surround. The living room now features quality laminate flooring, the entire unit was painted, new carpeting was installed bedrooms, hallways, stairs and the family room, the kitchen features a new dishwasher, range hood and faucet, installed new utility sink in the laundry room, new ceiling fans upstairs, new smoke & c/o detectors, new patio door and new sump pump. Call your REALTOR today for your private showing.
Property Features
Property Type: Residential - Condominium
Basement: Yes
Basement: Full, Finished, Sump Pump
Cooling: Central Air
Garage: 1
Heating: Forced Air, Gas
Home Style: Colonial, Multiplex
Lot Size: 0.02 Acres
Roof Type: Asphalt, Fiberglass
Stories: 2.0
Taxes: $2,579 / year
Year Built: 1990
Feature Descriptions
Appliances: Dryer, Dishwasher, Range, Refrigerator, Washer
Days on Site: 2
Exterior: Vinyl Siding
HOA: Yes
HOA Fee: 160/ Monthly
Laundry: In Basement
Parcel#: 5613424
Parking: Additional Parking, Direct Access
Patio/Porch: Deck, Porch
Security: Smoke Detector(s)
Sewer: Public Sewer
Water: Public
Room Sizes
Kitchen: N D x N D Level - First
Laundry: N D x N D Level - Lower
Bedroom: N D x N D Level - Second
Family Room: N D x N D Level - Lower
Living Room: N D x N D Level - First
Bedroom: N D x N D Level - Second
Local Schools
School District: Stow-Munroe Falls CS - 7714
Listed By / Shown By
Listed By
Agency Name: RE/MAX Crossroads Properties
Agency Contact: cyndi@cyndikane.com, 330-606-6041
Shown By
Agent Name: David Angione
Agent Phone: (330) 323-6396
Agency Title: DeHOFF REALTORS

Estimate Your Payment
Estimated Payment
$ 1,048.46 per month $781.92 Principal & Interest $214.92 Property Tax $51.63 Homeowner's Insurance
2953 Heatherwood Court | MLS# 5230127
This condo located at 2953 Heatherwood Court, Stow, OH 44224 is currently listed for sale with an asking price of $177,000. This property was built in 1990 and has 2 bedrooms and 2 full and 1 partial baths with 960 sq. ft. Heatherwood Court is located in the Woodland Lake subdivision within the Stow-Munroe Falls CS - 7714 school district. Search Woodland Lake real estate on dangione.dehoff.com today.