
BEDS4
BATHS2 full
MLS#5241698
STATUSActive
PROPERTY TYPEResidential - Single Family
SUBDIVISIONMcchesney Acres
SCHOOLGreen Local
Property Description
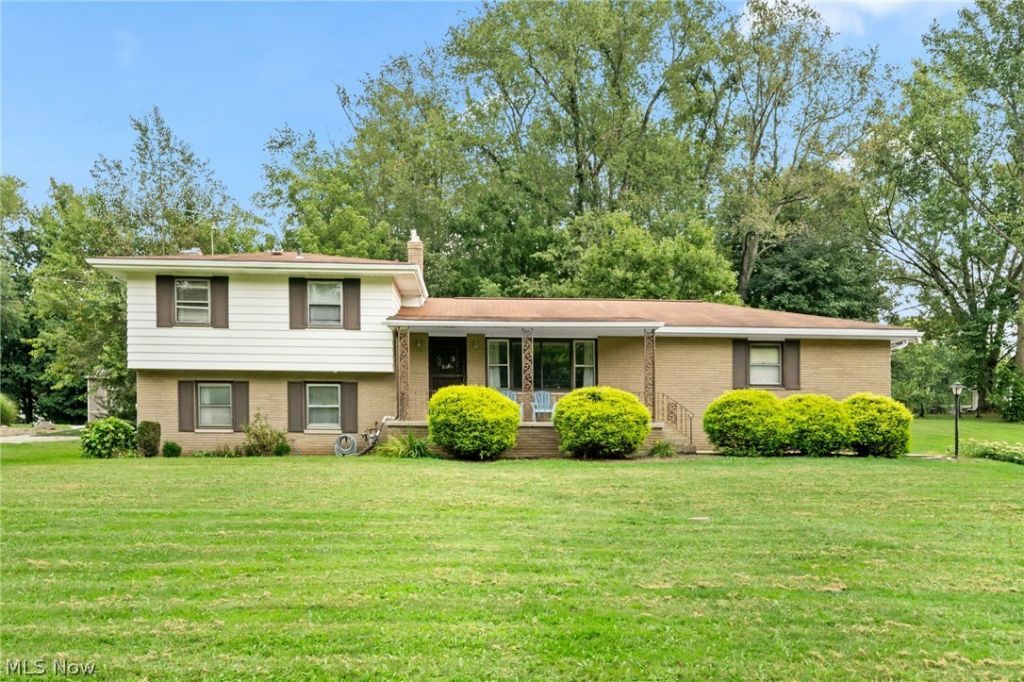
Welcome to 2591 Woodview Rd. in Green! Situated on a spacious .67-acre lot in the Green Local School District, this beautifully updated 4-bedroom, 2-full-bath home offers over 1,800 square feet of living space and plenty of room to spread out. Step inside to a bright and inviting main living area featuring updated flooring and an open flow into the dining area and completely remodeled kitchen. The kitchen is a standout with white cabinetry, quartz countertops, subway tile backsplash, stainless steel appliances and abundant storage and workspace. The versatile split-level layout offers multiple living spaces, including a spacious lower-level family room featuring a fireplace and built-in cabinetry, perfect for relaxing or entertaining. Both full bathrooms have been tastefully remodeled with updated vanities, fixtures and finishes, while four bedrooms provide flexibility for family, guests or a home office. Outside, enjoy the privacy and space of the .67-acre lot, mature trees and a large backyard, along with a rear deck conveniently accessed from the kitchen/dining area?ideal for outdoor dining, entertaining or simply enjoying the peaceful setting. With an updated kitchen and baths, generous living space and a fantastic Green location, 2591 Woodview Rd. is move-in ready and waiting to welcome its next owner!
Property Features
Property Type: Residential - Single Family
Basement: Yes
Basement: Finished, Other
Cooling: Central Air
Fireplaces: 1
Garage: 2 car attached
Heating: Forced Air, Gas
Home Style: Split Level
Lot Size: 0.67 Acres
Roof Type: Asphalt, Fiberglass
Stories: 3.0
Taxes: $3,384 / year
Year Built: 1967
Amenities
Stone Counters
Playground
Storage
Feature Descriptions
Appliances: Dishwasher, Microwave, Range, Refrigerator, Water Softener
Days on Site: 7
Exterior: Aluminum Siding, Brick
Fireplace: Family Room, Gas, Stone
Parcel#: 2807209
Parking: Attached, Drain, Electricity, Garage, Garage Door Opener, Paved
Patio/Porch: Deck, Front Porch, Patio
Sewer: Septic Tank
View: Trees/Woods
Water: Well
Room Sizes
Laundry: 25 x 22 Level - Lower
Family Room: 21 x 14 Level - Lower
Kitchen: 13 x 11 Level - First
Primary Bedroom: 14 x 12 Level - Second
Bedroom: 10 x 10 Level - Second
Dining Room: 11 x 9 Level - First
Bedroom: 13 x 11 Level - Lower
Living Room: 21 x 14 Level - First
Bedroom: 14 x 11 Level - Second
Local Schools
School District: Green Local
Listed By / Shown By
Listed By
Agency Name: Cutler Real Estate
Agency Contact: anovak@cutlerhomes.com, 330-328-8510
Shown By
Agent Name: David Angione
Agent Phone: (330) 323-6396
Agency Title: DeHOFF REALTORS

Estimate Your Payment
Estimated Payment
$ 1,765.43 per month $1,391.55 Principal & Interest $282.00 Property Tax $91.88 Homeowner's Insurance
2591 Woodview Road | MLS# 5241698
This single family home located at 2591 Woodview Road, Uniontown, OH 44685 is currently listed for sale with an asking price of $315,000. This property was built in 1967 and has 4 bedrooms and 2 full baths. Woodview Road is located in the Mcchesney Acres subdivision within the Green Local school district. Search Mcchesney Acres real estate on dangione.dehoff.com today.