
BEDS4
BATHS1 full
SQUARE FEET1,433
MLS#5233144
STATUSActive
PROPERTY TYPEResidential - Single Family
SUBDIVISIONKenwood
SCHOOLAkron City
Property Description
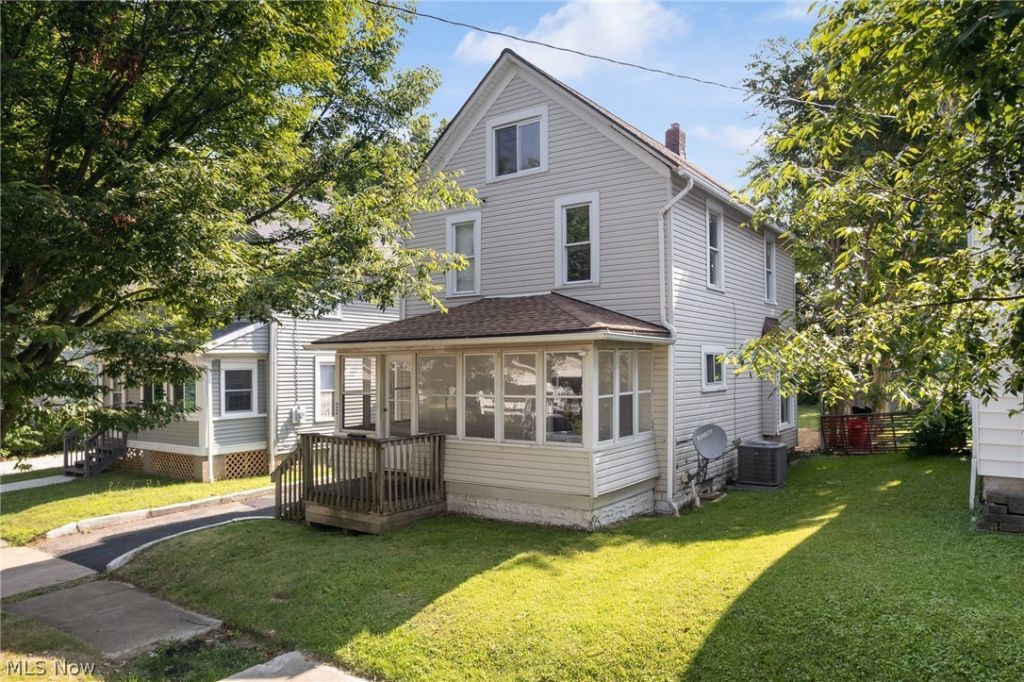
Welcome to 2247 18th st! Move-in ready and packed with value, this refreshed property offers 1400+ Sqft, 4 bedrooms, 1 bath, full basement and a detached garage. The oversized kitchen is great for entertaining and includes a full appliance package. A formal dining room gives you plenty of room to host for holidays, while a spacious living room provides room for the whole family. Enjoy the convenience of a main floor laundry room with washer and dryer included. The full bathroom is conveniently located across from the bedrooms and bonus finished attic space creates a 4th bedroom, rec room or home office. Major improvements include brand-new central air, updated plumbing and electrical, newer roof and windows, plus a waterproofed basement with a new sump pump. Whether you're looking for an affordable place to call home or your next investment property, 2247 18th St offers plenty of space and value at an attractive price point. Convenient access to I-76, I-77, and Route 224 makes commuting throughout the Akron area easy. Feel free to reach out with any questions.
Property Features
Property Type: Residential - Single Family
Basement: Yes
Basement: Full, Sump Pump, Unfinished
Cooling: Central Air
Garage: 1
Heating: Forced Air
Home Style: Colonial
Lot Size: 0.09 Acres
Roof Type: Asphalt, Fiberglass
Stories: 2.0
Taxes: $1,755 / year
Year Built: 1923
Feature Descriptions
Appliances: Dishwasher, Range, Refrigerator
Days on Site: 38
Exterior: Vinyl Siding
Parcel#: 6731980
Parking: Driveway, Detached, Garage
Sewer: Public Sewer
Water: Public
Room Sizes
Bathroom: N D x N D Level - Second
Bonus Room: 25 x 8 Level - Third
Bedroom: 10 x 11 Level - Second
Bedroom: 9 x 9 Level - Second
Bedroom: 10 x 10 Level - Second
Laundry: 10 x 6 Level - First
Kitchen: N D x N D Level - First
Dining Room: 10 x 8 Level - First
Living Room: 10 x 15 Level - First
Local Schools
School District: Akron City
Listed By / Shown By
Listed By
Agency Name: Richfield Realty Group LLC
Agency Contact: Tre@theCarpenterGroupRe.com, 702-575-4992
Shown By
Agent Name: David Angione
Agent Phone: (330) 323-6396
Agency Title: DeHOFF REALTORS

Estimate Your Payment
Estimated Payment
$ 734.91 per month $552.20 Principal & Interest $146.25 Property Tax $36.46 Homeowner's Insurance
2247 18th Street Sw | MLS# 5233144
This single family home located at 2247 18th Street Sw, Kenmore, OH 44314 is currently listed for sale with an asking price of $125,000. This property was built in 1923 and has 4 bedrooms and 1 full baths with 1433 sq. ft. 18th Street Sw is located in the Kenwood subdivision within the Akron City school district. Search Kenwood real estate on dangione.dehoff.com today.