
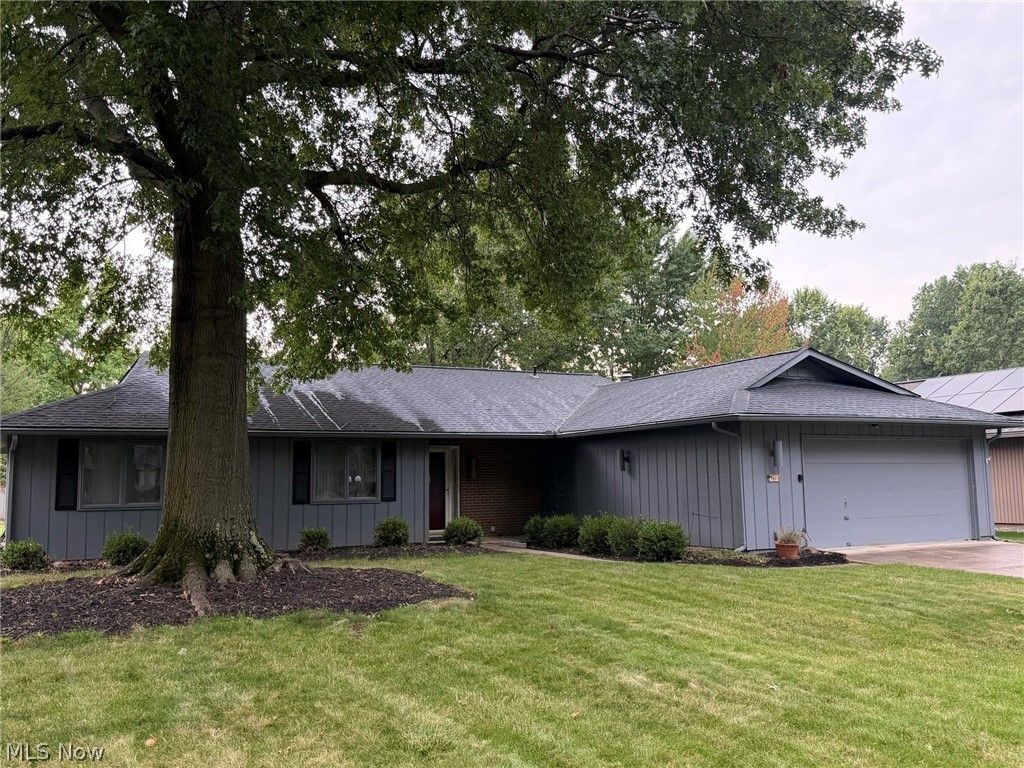
BEDS3
BATHS2 full
SQUARE FEET1,752
MLS#5242265
STATUSActive
PROPERTY TYPEResidential - Single Family
SUBDIVISIONMeadowood
SCHOOLStrongsville City
Property Description
Welcome to this beautifully maintained 3-bedroom, 2-bath ranch located in the desirable Meadowood development of Strongsville. The open-concept great room features a full wall of built-in cabinetry, a wood-burning fireplace, and a wall of windows that showcases the beautiful backyard. There is new carpeting (1 year) throughout the home. The eat-in kitchen offers a convenient wall pantry and a sliding patio door leading to the backyard patio?perfect for outdoor dining and entertaining. The spacious primary suite includes a walk-in closet and private en-suite bathroom. Two additional bedrooms feature closets with built-in drawers for added storage. Residents of Meadowood enjoy access to an array of community amenities, including a swimming pool, tennis courts, playground, and clubhouse. This inviting ranch offers comfortable one-level living in a welcoming community setting.
Property Features
Property Type: Residential - Single Family
Basement: None
Cooling: Central Air, Ceiling Fan(s), Heat Pump
Fireplaces: 1
Garage: 2 car attached
Heating: Forced Air, Heat Pump
Home Style: Ranch
Lot Size: 0.29 Acres
Roof Type: Asphalt, Fiberglass
Stories: 1.0
Taxes: $4,669 / year
Year Built: 1982
Amenities
Bookcases
Built-in Features
Ceiling Fan(s)
Entrance Foyer
Eat-in Kitchen
Pantry
Awning(s)
Feature Descriptions
Appliances: Dryer, Dishwasher, Range, Refrigerator, Washer
Community Features: Clubhouse, Playground, Pool, Tennis Court(s)
Days on Site: 2
Exterior: Cedar
Fireplace: Great Room, Wood Burning
HOA: Yes
HOA Fee: 550/ Annually
Laundry: Washer Hookup, Electric Dryer Hookup, Laundry Room
Lot: Flat, Level
Parcel#: 391-15-062
Parking: Attached, Garage Faces Front, Garage, Garage Door Opener
Patio/Porch: Front Porch, Patio
Pool: Association, Community
Sewer: Public Sewer
Swimming Pool: Yes
Water: Public
Room Sizes
Eat-in Kitchen: 13 x 13 Level - First
Bedroom: 11 x 11 Level - First
Bedroom: 12 x 11 Level - First
Primary Bedroom: 16 x 11 Level - First
Great Room: 23 x 21 Level - First
Laundry: 10 x 9 Level - First
Local Schools
School District: Strongsville City
Listed By / Shown By
Listed By
Agency Name: Lentz Associates, Inc.
Agency Contact: 440-526-6300, admin@lentzhomes.com
Shown By
Agent Name: David Angione
Agent Phone: (330) 323-6396
Agency Title: DeHOFF REALTORS

Estimate Your Payment
Estimated Payment
$ 1,942.68 per month $1,457.38 Principal & Interest $389.08 Property Tax $96.22 Homeowner's Insurance
21801 Little Brook Way | MLS# 5242265
This single family home located at 21801 Little Brook Way, Strongsville, OH 44149 is currently listed for sale with an asking price of $329,900. This property was built in 1982 and has 3 bedrooms and 2 full baths with 1752 sq. ft. Little Brook Way is located in the Meadowood subdivision within the Strongsville City school district. Search Meadowood real estate on dangione.dehoff.com today.