
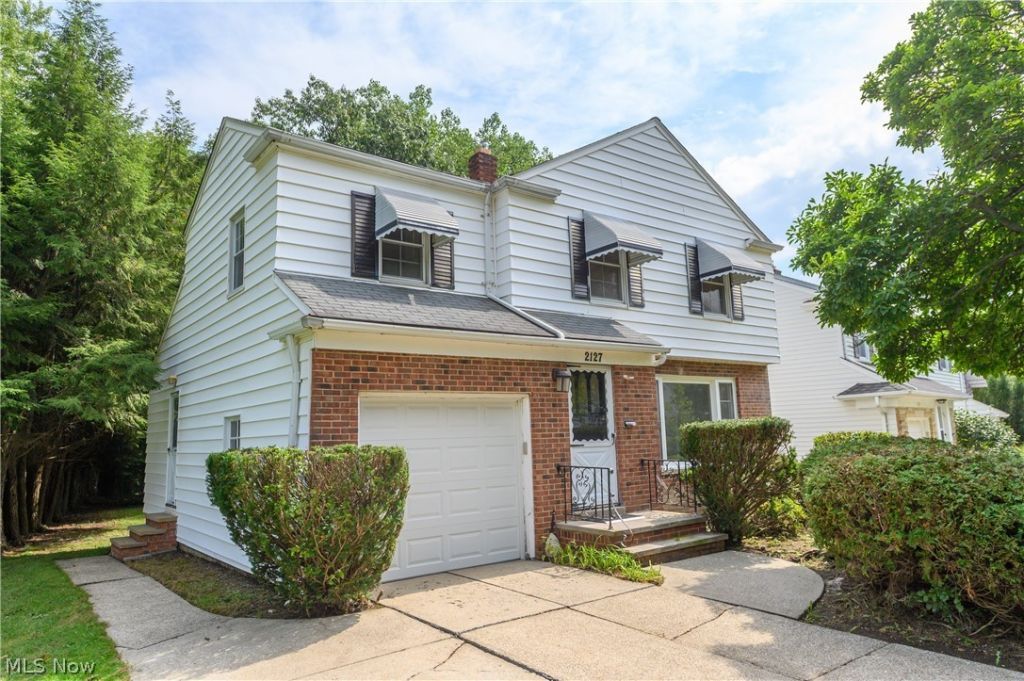
BEDS3
BATHS2 full 1 partial
SQUARE FEET2,134
MLS#5243047
STATUSActive
PROPERTY TYPEResidential - Single Family
SUBDIVISIONCedar Green 32
SCHOOLBeachwood City
Property Description
Welcome to this beautifully updated 3-bedroom, 2.5-bathroom home. Inside, gorgeous laminate floors flow throughout the living and dining rooms, creating a stylish and comfortable living space. The well-equipped kitchen is perfectly designed for both functionality and socializing, while a remodeled half bath beautifully completes the main level. Upstairs, you will find three generously sized bedrooms with hardwood floors and an updated full bathroom that provide ample space for everyone. Downstairs, the partially finished basement offers incredible flexibility, featuring a laundry area, extra space perfect for a home gym or storage, and a second remodeled full bathroom. You can also enjoy peace of mind with recently updated mechanicals, including a furnace and central AC installed in 2021, and a new hot water tank from 2025. Step outside to a lovely backyard ideal for relaxing and enjoying the outdoors, and schedule a viewing today to see everything this charming property has to offer!
Property Features
Property Type: Residential - Single Family
Basement: Yes
Basement: Full
Cooling: Central Air
Fireplaces: 1
Garage: 1 car attached
Heating: Forced Air, Gas
Home Style: Colonial
Lot Size: 0.15 Acres
Roof Type: Asphalt, Fiberglass
Stories: 2.0
Taxes: $4,352 / year
Year Built: 1952
Feature Descriptions
Appliances: Built-In Oven, Dryer, Dishwasher, Disposal, Microwave, Range, Refrigerator, Washer
Exterior: Vinyl Siding
Parcel#: 741-02-076
Parking: Attached, Garage, Garage Door Opener, Paved
Security: Security System
Sewer: Public Sewer
Water: Public
Room Sizes
Kitchen: 16 x 9 Level - First
Bedroom: 13 x 11 Level - Second
Bedroom: 13 x 11 Level - Second
Primary Bedroom: 19 x 13 Level - Second
Living Room: 19 x 13 Level - Second
Dining Room: 13 x 12 Level - First
Local Schools
School District: Beachwood City
Listed By / Shown By
Listed By
Agency Name: Keller Williams Greater Metropolitan
Agency Contact: yinzhu@kw.com, 216-246-1188
Shown By
Agent Name: David Angione
Agent Phone: (330) 323-6396
Agency Title: DeHOFF REALTORS

Estimate Your Payment
Estimated Payment
$ 1,959.12 per month $1,497.58 Principal & Interest $362.67 Property Tax $98.88 Homeowner's Insurance
2127 Lyndway Road | MLS# 5243047
This single family home located at 2127 Lyndway Road , Beachwood, OH 44122 is currently listed for sale with an asking price of $339,000. This property was built in 1952 and has 3 bedrooms and 2 full and 1 partial baths with 2134 sq. ft. Lyndway Road is located in the Cedar Green 32 subdivision within the Beachwood City school district. Search Cedar Green 32 real estate on dangione.dehoff.com today.