
BEDS3
BATHS2 full
SQUARE FEET1,650
MLS#5241443
STATUSActive
PROPERTY TYPEResidential - Single Family
SUBDIVISIONBroadfield Sub/W H Tellings
SCHOOLMayfield City
Property Description
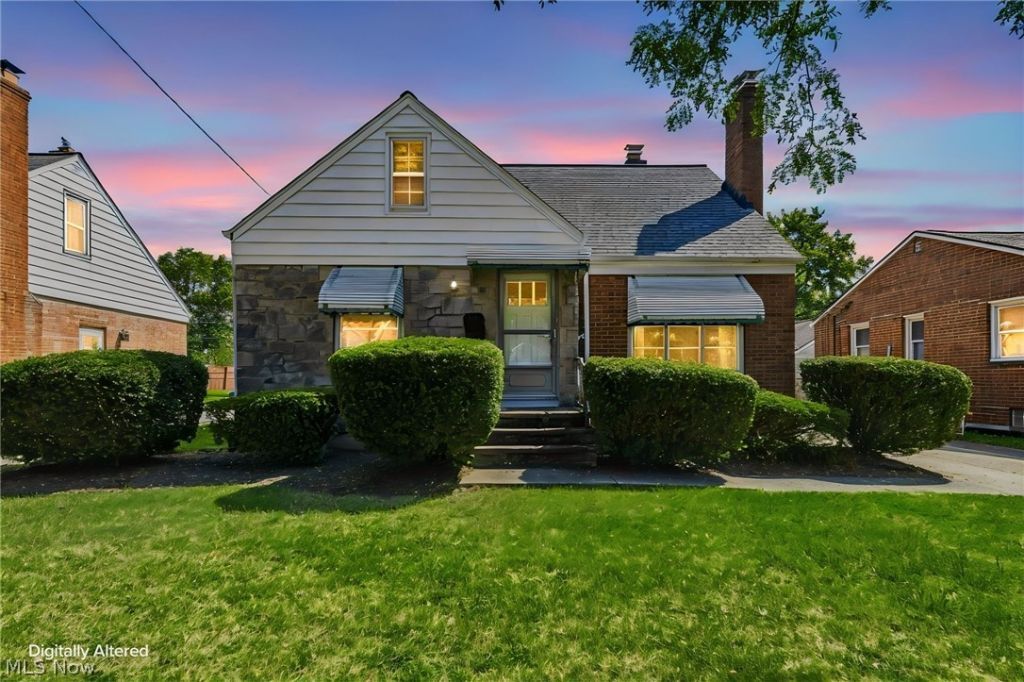
MAYFIELD HEIGHTS 3 bed 2 full bath brick home with fence! This home has much to offer, including living room with fireplace and picture window, eat in kitchen, all appliances, stay. Two bedrooms and a full bath complete the 1st floor. The upper level has a generous sized owners suite and much additional storage. The large lower level rec room has an additional fireplace. There is a 2-car, detached garage and extra wide driveway. The entire rear yard is fenced in with gate across driveway. Seller is offering a 1-year Home Warranty for your piece of mind . Conveniently located near schools, shopping, medical & more. What are you waiting for? Make your appointment today!
Property Features
Property Type: Residential - Single Family
Basement: Yes
Basement: Partially Finished
Cooling: Central Air
Fireplaces: 2
Garage: 2
Heating: Forced Air, Gas
Home Style: Bungalow, Cape Cod
Lot Size: 0.17 Acres
Roof Type: Asphalt
Taxes: $4,682 / year
Year Built: 1950
Amenities
Ceiling Fan(s)
Awning(s)
Feature Descriptions
Appliances: Dryer, Range, Refrigerator, Washer
Days on Site: 6
Exterior: Aluminum Siding, Brick, Stone Veneer
Fencing: Back Yard, Full
Fireplace: Basement, Living Room
Parcel#: 861-23-028
Parking: Detached, Garage
Sewer: Public Sewer
Water: Public
Room Sizes
Bathroom: N D x N D Level - Lower
Utility Room: N D x N D Level - Lower
Bedroom: N D x N D Level - First
Bedroom: N D x N D Level - First
Living Room: N D x N D Level - First
Primary Bedroom: N D x N D Level - Second
Eat-in Kitchen: N D x N D Level - First
Bathroom: N D x N D Level - First
Recreation: N D x N D Level - Lower
Local Schools
School District: Mayfield City
Listed By / Shown By
Listed By
Agency Name: Keller Williams Greater Metropolitan
Agency Contact: pattygaeta@kw.com, 440-376-5271
Shown By
Agent Name: David Angione
Agent Phone: (330) 323-6396
Agency Title: DeHOFF REALTORS

Estimate Your Payment
Estimated Payment
$ 1,562.78 per month $1,099.99 Principal & Interest $390.17 Property Tax $72.63 Homeowner's Insurance
1613 Temple Avenue | MLS# 5241443
This single family home located at 1613 Temple Avenue, Mayfield Heights, OH 44124 is currently listed for sale with an asking price of $249,000. This property was built in 1950 and has 3 bedrooms and 2 full baths with 1650 sq. ft. Temple Avenue is located in the Broadfield Sub/W H Tellings subdivision within the Mayfield City school district. Search Broadfield Sub/W H Tellings real estate on dangione.dehoff.com today.