
BEDS4
BATHS3 full
SQUARE FEET2,777
MLS#5242112
STATUSActive
PROPERTY TYPEResidential - Condominium
SCHOOLRocky River City
Property Description
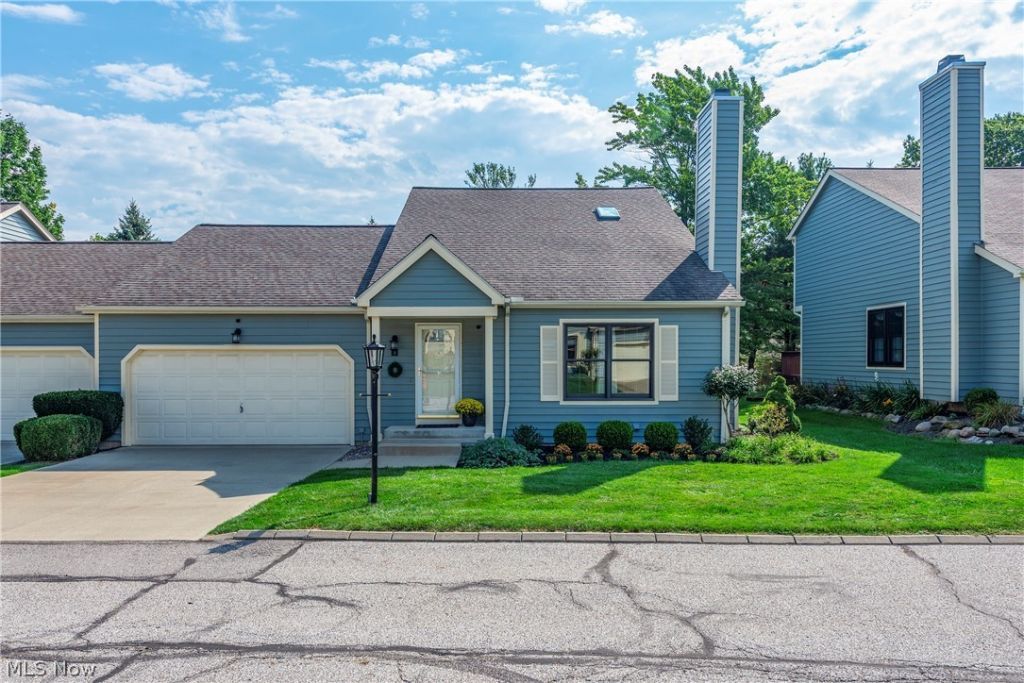
Meticulously Maintained And Move In Ready, This Spacious 4 Bedroom, 3 Full Bath Home Is Ideally Situated In Rocky River's Desirable Lakeside Village, Just Moments From Lake Erie And Bradstreet's Landing ? Beautiful Hardwood Floors Flow Throughout The Main Living Areas, While The Inviting Living Room Features High Ceilings And A Cozy Fireplace ? The Spacious Kitchen Offers Quartz Countertops, Stainless Steel Appliances, Abundant Cabinetry And Plenty Of Counter Space, While The Adjacent Morning Room Is Filled With Natural Light ? Enjoy Easy One Level Living With A Spacious First Floor Primary Bedroom, Full Bath And Convenient Main Floor Laundry ? Upstairs You'll Find Two Additional Generously Sized Bedrooms And A Full Bath ? A Rare Finished Lower Level Adds An Impressive Amount Of Living Space With A Spacious Rec Room And 4th Bedroom With Egress Window, Also Ideal For A Home Office ? A Full Bath And Separate Bonus Room Perfect For A Workshop, or Hobby Room... Complete The Lower Level ? Enjoy A Private Enclosed Patio Perfect For Relaxing Or Entertaining ? Attached 2 Car Garage ? All Of This In An Incredible Rocky River Location Near The Lake, Parks, Shopping, Dining And More ? Truly A Special Place To Call Home!
Property Features
Property Type: Residential - Condominium
Basement: Yes
Basement: Full, Finished, Storage Space, Walk-Up Access
Cooling: Central Air
Fireplaces: 1
Garage: 2 car attached
Heating: Forced Air, Gas
Home Style: Cape Cod, Cluster Home
Lot Size: 7.58 Acres
Roof Type: Asphalt, Fiberglass
Stories: 2.0
Taxes: $6,518 / year
Year Built: 1991
Amenities
Ceiling Fan(s)
Eat-in Kitchen
High Ceilings
Primary Downstairs
See Remarks
Feature Descriptions
Appliances: Dryer, Dishwasher, Microwave, Range, Refrigerator, Washer
Community Features: Lake, Other, Shopping
Days on Site: 6
Exterior: Wood Siding
Fencing: Partial
Fireplace: Living Room
Laundry: Main Level
Parcel#: 302-16-316
Parking: Attached, Garage
Patio/Porch: Enclosed, Patio, Porch
Pets Allowed: Yes
Sewer: Public Sewer
Water: Public
Room Sizes
Sitting Room: 11 x 12 Level - First
Laundry: 8 x 5 Level - First
Bedroom: 13 x 10 Level - Lower
Bedroom: 16 x 12 Level - Second
Bedroom: 16 x 12 Level - Second
Primary Bedroom: 17 x 13 Level - First
Dining Room: 15 x 11 Level - First
Eat-in Kitchen: 18 x 12 Level - First
Living Room: 16 x 13 Level - First
Bonus Room: 23 x 13 Level - Lower
Recreation: 29 x 11 Level - Lower
Local Schools
School District: Rocky River City
Listed By / Shown By
Listed By
Agency Name: On Target Realty, Inc.
Agency Contact: marie@ontargetrealty.com, 440-465-7855
Shown By
Agent Name: David Angione
Agent Phone: (330) 323-6396
Agency Title: DeHOFF REALTORS

Estimate Your Payment
Estimated Payment
$ 2,516.36 per month $1,850.99 Principal & Interest $543.17 Property Tax $122.21 Homeowner's Insurance
14 Pond Drive | MLS# 5242112
This condo located at 14 Pond Drive, Rocky River, OH 44116 is currently listed for sale with an asking price of $419,000. This property was built in 1991 and has 4 bedrooms and 3 full baths with 2777 sq. ft. Pond Drive is located within the Rocky River City school district. Search Rocky River real estate on dangione.dehoff.com today.