
BEDS2
BATHS1 full 1 partial
SQUARE FEET1,092
MLS#5243100
STATUSActive
PROPERTY TYPEResidential - Single Family
SUBDIVISIONHomesite
SCHOOLCleveland Municipal - 1809
Property Description
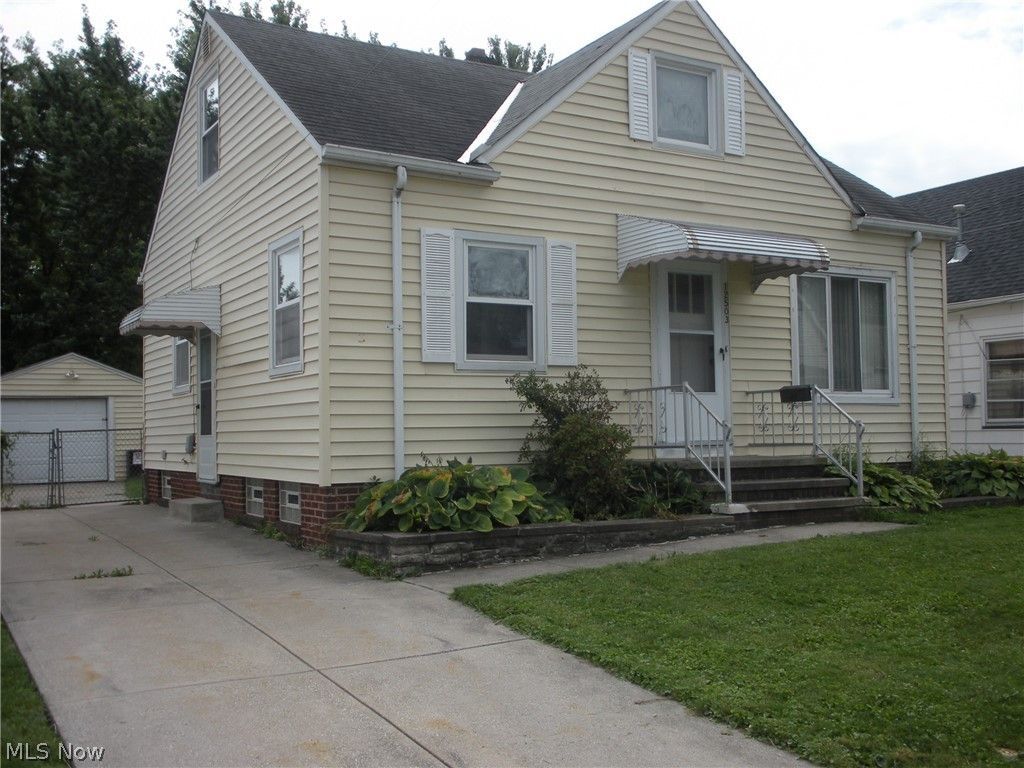
Here's a great, affordable opportunity to own a nice little cape cod on a pleasant street in Cleveland! 2 Bedrooms, 1 Full Bath, Plus an Extra step-in shower in bedroom1. Ceiling fans, and new programmable thermostat. Eat-In Kitchen with lots of cabinets, built-ins and pantry closet. Newer carpet over hardwood flooring in Living Rm, Bedrooms and Hall! Big Basement with lots of nice, vented glass block windows, double utility sink, gas and electric hookups. Pool/Ping Pong table can stay. New Hot Water Tank in August 2026. Central Air! Big, walk-up Attic on 2nd floor is insulated and ready to finish for a 3rd Bdrm, playroom or office. Nice 1-car detached garage! Enjoy the lovely, fully fenced backyard with a nice shade tree. This property has been Tenant occupied for past 12 years. Give it some love and a few updates and you have a great equity-builder! Great as a rental investment, too! Slight smoke smell still exists. Some windows have broken seals. Still, this home is ready to occupy as is. Easy access to I 480, restaurants, stores and schools and all conveniences. Check it out!
Property Features
Property Type: Residential - Single Family
Basement: Yes
Basement: Interior Entry, Concrete, Unfinished
Cooling: Central Air, Ceiling Fan(s)
Garage: 1
Heating: Forced Air, Gas
Home Style: Cape Cod
Lot Size: 0.11 Acres
Roof Type: Asphalt, Fiberglass
Stories: 2.0
Taxes: $1,854 / year
Year Built: 1951
Amenities
Built-in Features
Ceiling Fan(s)
Eat-in Kitchen
Laminate Counters
Primary Downstairs
Pantry
Storage
Feature Descriptions
Appliances: Microwave
Community Features: Street Lights, Sidewalks
Days on Site: 1
Exterior: Aluminum Siding, Batts Insulation, Vinyl Siding
Fencing: Back Yard, Chain Link, Full
Laundry: Washer Hookup, Electric Dryer Hookup, Gas Dryer Hookup, Inside, In Basement, Laundry Tub, Sink
Lot: < 1/2 Acre, Back Yard, Flat, Front Yard, Landscaped, Level, Few Trees
Parcel#: 020-13-164
Parking: Driveway, Detached, Garage, Off Street
Security: Carbon Monoxide Detector(s), Smoke Detector(s)
Sewer: Public Sewer
View: Neighborhood
Water: Public
Window: Double Pane Windows, Window Treatments
Room Sizes
Other: N D x N D Level - Second
Recreation: 26 x 11 Level - Basement
Eat-in Kitchen: 10 x 10 Level - First
Bathroom: N D x N D Level - First
Bedroom: 9 x 9 Level - First
Living Room: 16 x 11 Level - First
Utility Room: 26 x 13 Level - Basement
Other: N D x N D Level - First
Primary Bedroom: 11 x 11 Level - First
Laundry: N D x N D Level - Basement
Local Schools
School District: Cleveland Municipal - 1809
Listed By / Shown By
Listed By
Agency Name: Keller Williams Citywide
Agency Contact: lindamarhefka@gmail.com, 216-408-5262
Shown By
Agent Name: David Angione
Agent Phone: (330) 323-6396
Agency Title: DeHOFF REALTORS

Estimate Your Payment
Estimated Payment
$ 648.98 per month $463.85 Principal & Interest $154.50 Property Tax $30.63 Homeowner's Insurance
12503 Carrington Avenue | MLS# 5243100
This single family home located at 12503 Carrington Avenue, Cleveland, OH 44135 is currently listed for sale with an asking price of $105,000. This property was built in 1951 and has 2 bedrooms and 1 full and 1 partial baths with 1092 sq. ft. Carrington Avenue is located in the Homesite subdivision within the Cleveland Municipal - 1809 school district. Search Homesite real estate on dangione.dehoff.com today.