
BEDS3
BATHS2 full
SQUARE FEET1,944
MLS#5243454
STATUSActive
PROPERTY TYPEResidential - Condominium
SUBDIVISIONScenic View Condo
SCHOOLCloverleaf Local
Property Description
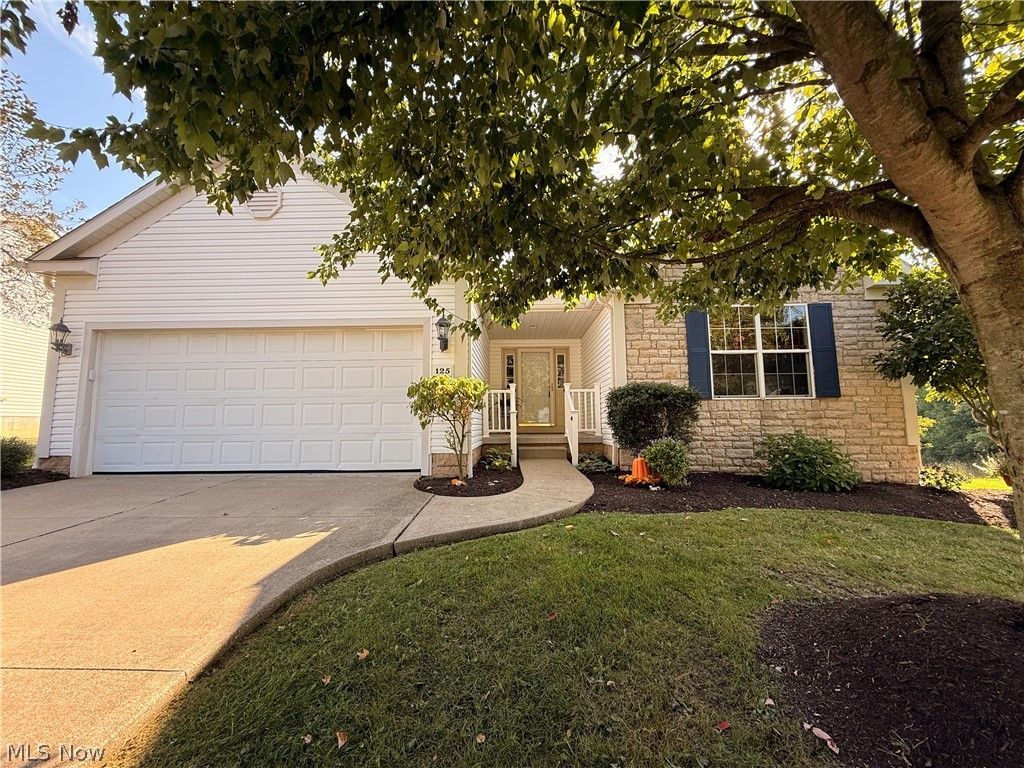
Welcome to 125 Pondview Circle, a sprawling 1,944 sq ft ranch condo situated on a peaceful cul-de-sac with a newly leveled front sidewalk leading up to the porch. This home features the largest floor plan in the development and opens with a ceramic tile foyer leading into a light-filled interior with durable luxury vinyl tile flooring throughout, installed within the last six years. At the center of the home is an oversized great room anchored by a gas fireplace, including into a formal dining area with tray ceiling. The eat-in kitchen comes fully equipped with a refrigerator, dishwasher, stove, and microwave, complemented by a dinette area, breakfast bar, and walk-in pantry. Just off the kitchen, a dedicated laundry room includes a custom tub sink, connecting to the spacious 2-car garage. The primary owner's suite features a private full bathroom complete with a dual-sink vanity, step-in shower, and a walk-in closet. Two additional generous bedrooms share a second full bathroom, which has been updated with a new tub/shower combination. Two hall closets, a foyer closet and large closet in the kitchen area provide abundant main-level storage. Out back, enjoy quiet mornings on the deck overlooking a peaceful, scenic pasture view. Home features a newer hot water heater, a radon mitigation unit, and a clean, full basement that offers immense potential for future custom finishing while reserving ample space for storage. Hurry in!
Property Features
Property Type: Residential - Condominium
Basement: Yes
Basement: Full, Unfinished, Sump Pump
Cooling: Central Air, Ceiling Fan(s)
Fireplaces: 1
Garage: 2 car attached
Heating: Forced Air, Fireplace(s)
Home Style: Ranch
Lot Size: 0.06 Acres
Roof Type: Asphalt, Fiberglass
Stories: 1.0
Taxes: $2,420 / year
Year Built: 2007
Amenities
Breakfast Bar
Ceiling Fan(s)
Entrance Foyer
Eat-in Kitchen
Open Floorplan
Pantry
Walk-In Closet(s)
Feature Descriptions
Appliances: Dryer, Dishwasher, Disposal, Microwave, Range, Refrigerator, Washer
Exterior: Stone Veneer, Vinyl Siding
Fireplace: Gas
HOA: Yes
HOA Fee: 115/ Monthly
Laundry: Laundry Room
Lot: Cul-De-Sac
Parcel#: 011-30A-10-010
Parking: Attached, Concrete, Driveway, Electricity, Garage
Patio/Porch: Covered, Deck
Pets Allowed: Yes
Security: Smoke Detector(s)
Sewer: Public Sewer
Water: Public
Local Schools
School District: Cloverleaf Local
Listed By / Shown By
Listed By
Agency Name: M. C. Real Estate
Agency Contact: jessica@mcrealestateohio.com, 330-760-0438
Shown By
Agent Name: David Angione
Agent Phone: (330) 323-6396
Agency Title: DeHOFF REALTORS

Estimate Your Payment
Estimated Payment
$ 1,708.17 per month $1,413.20 Principal & Interest $201.67 Property Tax $93.30 Homeowner's Insurance
125 Pondview Circle | MLS# 5243454
This condo located at 125 Pondview Circle, Rittman, OH 44270 is currently listed for sale with an asking price of $319,900. This property was built in 2007 and has 3 bedrooms and 2 full baths with 1944 sq. ft. Pondview Circle is located in the Scenic View Condo subdivision within the Cloverleaf Local school district. Search Scenic View Condo real estate on dangione.dehoff.com today.