
BEDS5
BATHS4 full 1 partial
SQUARE FEET4,002
MLS#5243161
STATUSActive
PROPERTY TYPEResidential - Single Family
SUBDIVISIONThe Reserve at Sharon
SCHOOLHighland Local
Property Description
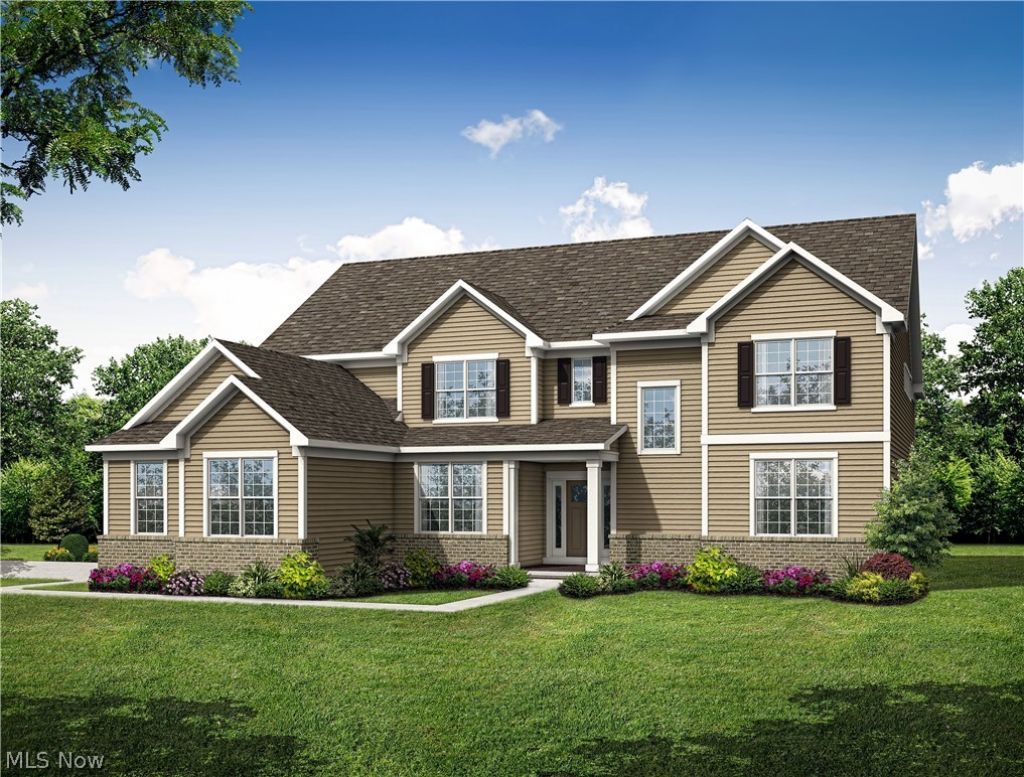
Spacious Skyview floorplan ready for a FALL 2026 MOVE-IN, situated in the highly sought-after Highland Local School District. Located in The Reserve at Sharon, a family-friendly neighborhood with loads of curb appeal in a private setting. Winding, beautiful streetscapes with open green space set the scene for well-appointed home designs that cater to both family living and entertaining. Located just minutes from highways, parks, shopping, and dining, you'll have everything you need within a short, convenient drive. This Skyview floor plan offers over 4000 total square feet of living area. This homesite includes a gorgeous pond view and private backyard covered porch. Enjoy your 2-story gathering room which is open to the deluxe kitchen and large café area. Bask in the abundant natural light of your kitchen and café area. A guest suite first floor bedroom with its own bath and huge WIC, super laundry room are all located on the main level. Upstairs you will find 4 bedrooms, 3 bathrooms and a loft space. The Owner's Suite features an Owner's Retreat, Bath with soaking tub, a huge walk-in shower, and large walk-in closet. This home will be ready for a FALL 2026 MOVE IN.
Property Features
Property Type: Residential - Single Family
Basement: Yes
Basement: Full, Bath/Stubbed, Unfinished, Sump Pump
Cooling: Central Air
Garage: 4 car attached
Heating: Forced Air, Gas
Home Style: Colonial, Conventional, Traditional
Lot Size: 0.67 Acres
Roof Type: Asphalt
Stories: 2.0
Taxes: $1,911 / year
Year Built: 2026
Feature Descriptions
Appliances: Built-In Oven, Cooktop, Dishwasher, Disposal, Microwave
Community Features: Street Lights
Days on Site: 1
Exterior: Batts Insulation, Blown-In Insulation, Brick Veneer,
HOA: Yes
HOA Fee: 700/ Annually
Laundry: Electric Dryer Hookup, Main Level, Laundry Room, Laundry Tub, Sink
Parcel#: 033-12D-23-042
Parking: Attached, Driveway, Garage Faces Front, Garage, Garage Door Opener, Garage Faces Side, Storage
Patio/Porch: Rear Porch, Covered
Pets Allowed: Yes
Security: Carbon Monoxide Detector(s), Smoke Detector(s)
Sewer: Public Sewer
Water: Public
Local Schools
School District: Highland Local
Listed By / Shown By
Listed By
Agency Name: Keller Williams Chervenic Rlty
Agency Contact: matt.suttle@pulte.com, 330-705-7536
Shown By
Agent Name: David Angione
Agent Phone: (330) 323-6396
Agency Title: DeHOFF REALTORS

Estimate Your Payment
Estimated Payment
$ 4,865.91 per month $4,415.16 Principal & Interest $159.25 Property Tax $291.50 Homeowner's Insurance
1201 Ashbourne Court | MLS# 5243161
This single family home located at 1201 Ashbourne Court, Wadsworth, OH 44281 is currently listed for sale with an asking price of $999,440. This property was built in 2026 and has 5 bedrooms and 4 full and 1 partial baths with 4002 sq. ft. Ashbourne Court is located in the The Reserve at Sharon subdivision within the Highland Local school district. Search The Reserve At Sharon real estate on dangione.dehoff.com today.