
BEDS4
BATHS3 full 1 partial
SQUARE FEET2,524
MLS#5243426
STATUSActive
PROPERTY TYPEResidential - Condominium
SUBDIVISIONSilver Valley Condo
SCHOOLStow-Munroe Falls CS - 7714
Property Description
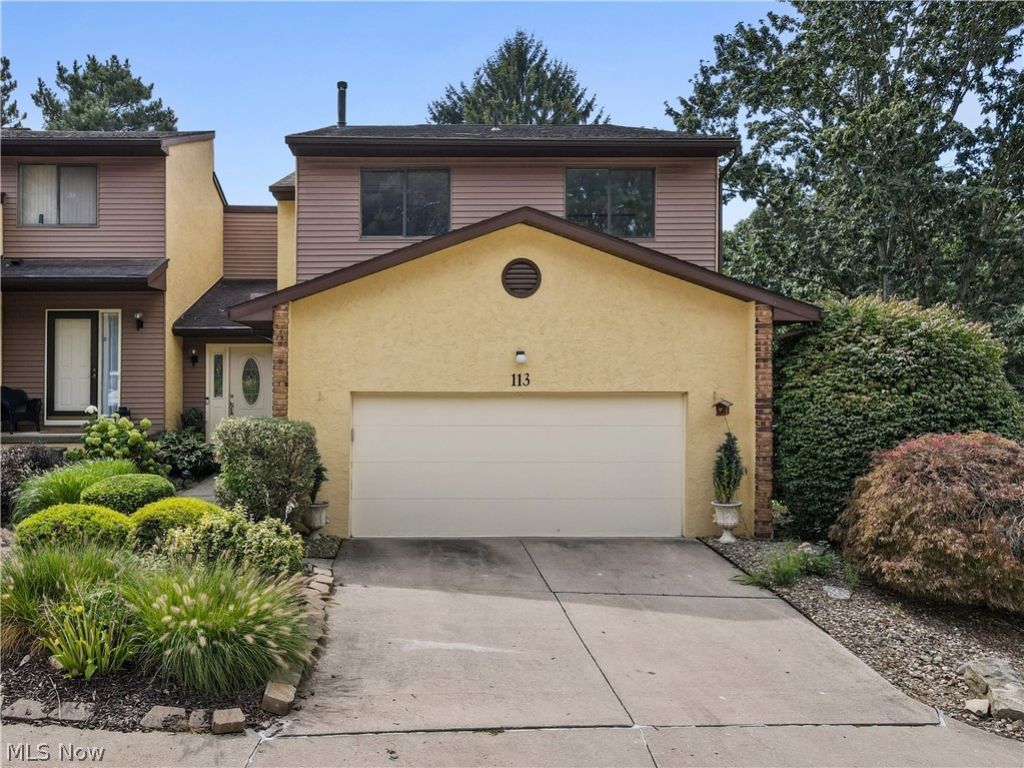
The open and airy concept is felt throughout the condo. The living room features a high vaulted ceiling and a fireplace; the deck opens off the living room; the formal dining room; a kitchen with a convenient breakfast bar; a casual eating area; an office; a walk-in pantry; and a first-floor laundry room with cabinets. The finished basement adds incredible value and flexibility for multi-generational living or work from home. A walk-out onto a patio, office, media room with fireplace, small kitchen, full bathroom, and walk-in closet, plus an exercise room. Upstairs are 4 roomy bedrooms and two full bathrooms. Inviting stucco exterior and multiple outdoor gathering spaces for family and friends. Call your agent today before this property is gone.
Property Features
Property Type: Residential - Condominium
Basement: Yes
Basement: Full, Finished, Bath/Stubbed, Storage Space, Walk-Out Access
Cooling: Central Air
Fireplaces: 2
Garage: 2 car attached
Heating: Forced Air, Fireplace(s), Gas
Home Style: Contemporary, Mediterranean
Lot Size: 0.05 Acres
Roof Type: Asphalt, Fiberglass
Stories: 2.0
Taxes: $2,888 / year
Year Built: 1985
Amenities
Breakfast Bar
Cathedral Ceiling(s)
Entrance Foyer
Eat-in Kitchen
Granite Counters
High Ceilings
Pantry
Recessed Lighting
Soaking Tub
Feature Descriptions
Appliances: Dishwasher, Range, Refrigerator
Exterior: Block, Stucco, Vinyl Siding
Fireplace: Family Room, Living Room, Wood Burning
HOA: Yes
HOA Fee: 344.59/ Monthly
Laundry: Main Level, Laundry Room
Parcel#: 5802051
Parking: Additional Parking, Attached, Direct Access, Garage
Patio/Porch: Covered, Deck
Pets Allowed: Yes
Security: Smoke Detector(s)
Sewer: Public Sewer
Water: Public
Local Schools
School District: Stow-Munroe Falls CS - 7714
Listed By / Shown By
Listed By
Agency Name: Harvest Home Realty, Corp.
Agency Contact: 330-686-8200, closings@harvesthomerealty.com
Shown By
Agent Name: David Angione
Agent Phone: (330) 323-6396
Agency Title: DeHOFF REALTORS

Estimate Your Payment
Estimated Payment
$ 1,648.28 per month $1,320.43 Principal & Interest $240.67 Property Tax $87.18 Homeowner's Insurance
113 Olson Spur | MLS# 5243426
This condo located at 113 Olson Spur , Munroe Falls, OH 44262 is currently listed for sale with an asking price of $298,900. This property was built in 1985 and has 4 bedrooms and 3 full and 1 partial baths with 2524 sq. ft. Olson Spur is located in the Silver Valley Condo subdivision within the Stow-Munroe Falls CS - 7714 school district. Search Silver Valley Condo real estate on dangione.dehoff.com today.