
BEDS4
BATHS3 full
SQUARE FEET2,516
MLS#5223471
STATUSActive
PROPERTY TYPEResidential - Single Family
SUBDIVISIONHarvest Meadows Sub
SCHOOLMidview Local
Property Description
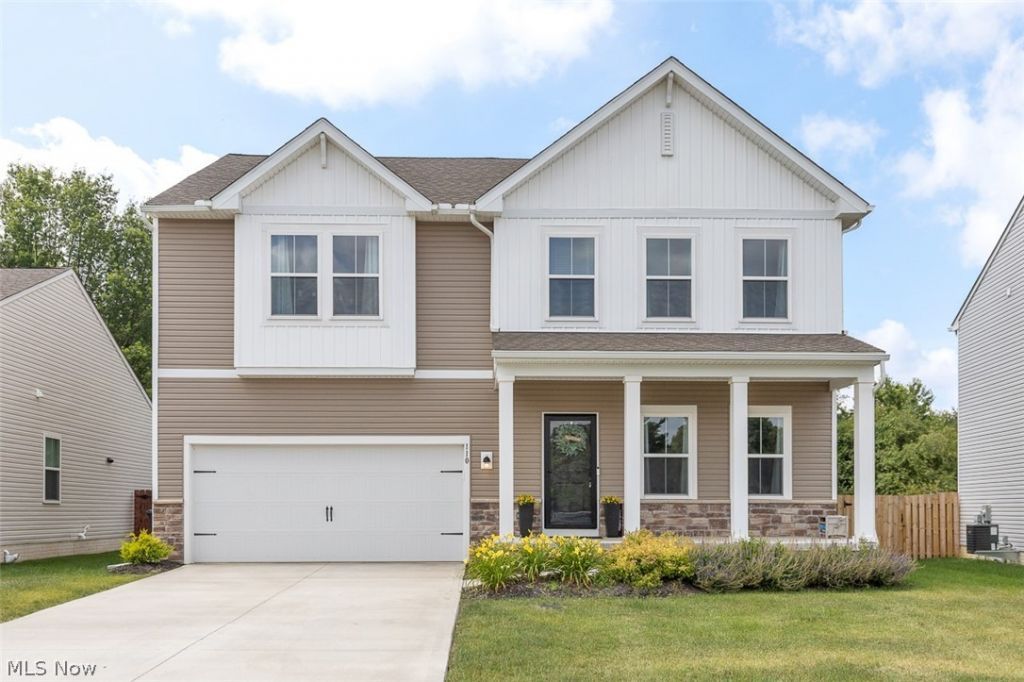
Skip the wait, skip the hassle and move right into this beautifully appointed 2023 home in Harvest Meadows. Why wait 8-10 months for a build when this home is move in ready. NO REAR NEIGHBORS. Five true bedrooms, 3 full bathrooms, main floor guest suite, great room w fireplace, kitchen with oversized quartz island, home office capability, second floor laundry, huge primary suite and en suite bath, private wooded views and MIDVIEW SCHOOLS. This home offers everything buyers want without the hidden costs of new construction. The lawn is in, the landscape is in, the deck is built, the windows have blinds and all appliances are included. So much bang for your buck and all under 380k! Minutes to all major highways, shopping, dining and Cleveland Hopkins Airport. Easy to show and easy possession. Call list agent for all details and your private tour.
Property Features
Property Type: Residential - Single Family
Basement: Full, Sump Pump, Unfinished
Basement: Yes
Cooling: Central Air, Ceiling Fan(s)
Fireplaces: 1
Garage: 2 car attached
Heating: Forced Air, Gas
Home Style: Colonial
Lot Size: 0.17 Acres
Roof Type: Asphalt, Fiberglass
Stories: 2.0
Taxes: $6,179 / year
Year Built: 2023
Feature Descriptions
Days on Site: 25
Exterior: Vinyl Siding
Fireplace: Glass Doors, Gas Log, Gas Starter, Great Room
HOA: Yes
HOA Fee: 300/ Annually
Laundry: Upper Level
Parcel#: 10-00-007-102-079
Parking: Attached, Concrete, Garage Faces Front, Garage, Garage Door Opener
Sewer: Public Sewer
Water: Public
Room Sizes
Office: N D x N D Level - Second
Bedroom: 13 x 10 Level - Second
Primary Bathroom: 9 x 6 Level - Second
Bedroom: 11 x 10 Level - First
Primary Bedroom: 19 x 16 Level - Second
Laundry: 8 x 7 Level - Second
Entry/ Foyer: 6 x 6 Level - First
Loft: 15 x 10 Level - Second
Library: N D x N D Level - First
Bedroom: 12 x 11 Level - Second
Family Room: 15 x 14 Level - First
Bathroom: 10 x 5 Level - Second
Bathroom: N D x N D Level - First
Eat-in Kitchen: 23 x 22 Level - First
Local Schools
School District: Midview Local
Listed By / Shown By
Listed By
Agency Name: Berkshire Hathaway HomeServices Professional Realty
Agency Contact: griffithsre8@gmail.com, 440-213-4547
Shown By
Agent Name: David Angione
Agent Phone: (330) 323-6396
Agency Title: DeHOFF REALTORS

Estimate Your Payment
Estimated Payment
$ 2,303.98 per month $1,678.26 Principal & Interest $514.92 Property Tax $110.80 Homeowner's Insurance
110 Harvest Way | MLS# 5223471
This single family home located at 110 Harvest Way, Elyria, OH 44035 is currently listed for sale with an asking price of $379,900. This property was built in 2023 and has 4 bedrooms and 3 full baths with 2516 sq. ft. Harvest Way is located in the Harvest Meadows Sub subdivision within the Midview Local school district. Search Harvest Meadows Sub real estate on dangione.dehoff.com today.