
BEDS8
BATHS8 full 3 partial
MLS#5242536
STATUSActive
PROPERTY TYPEResidential - Single Family
SUBDIVISIONBratenahl
SCHOOLCleveland Municipal - 1809
Property Description
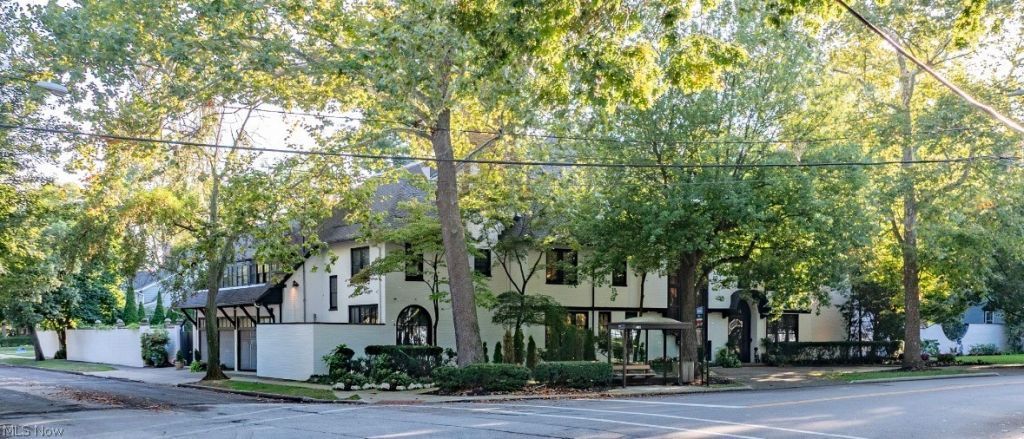
A distinguished Bratenahl estate where historic architecture meets exceptional modern living. Designed by renowned architects Meade & Hamilton, this fully walled residence offers approximately 9,600 square feet of beautifully restored living space, with 8 bedrooms, 11 baths, and a rare three-level elevator serving the home's principal living areas. Substantial recent investment has transformed the property into a truly turnkey estate. Thoughtful improvements include whole-home air conditioning and climate control, extensive interior and exterior painting, high-quality repairs and updates, and professionally designed landscaping that enhances the home's privacy, arrival experience, and outdoor entertaining areas. Grand-scale rooms, timeless architectural detail, and flexible spaces provide an extraordinary setting for everyday living, multigenerational use, entertaining, work-from-home needs, or a private retreat near Lake Erie and downtown Cleveland. The residence is complemented by a four-car heated garage, walled grounds, and the rare combination of historic character, modern comfort, and improved accessibility. A compelling opportunity to own one of Bratenahl's signature homes?meticulously improved and prepared for its next steward.
Property Features
Property Type: Residential - Single Family
Basement: Yes
Basement: Daylight, Exterior Entry, Full, Interior Entry, Unfinished, Walk-Up Access, Walk-Out Access
Cooling: Wall Unit(s)
Fireplaces: 5
Garage: 4 car attached
Heating: Electric, Fireplace(s), Other, Radiator(s), Zoned
Home Style: Colonial
Lot Size: 0.92 Acres
Roof Type: Asphalt
Stories: 3.0
Taxes: $28,500 / year
Year Built: 1910
Amenities
Bookcases
Bidet
Chandelier
High Ceilings
Sound System
Soaking Tub
Sauna
Natural Woodwork
Walk-In Closet(s)
Wired for Sound
Courtyard
Sprinkler/Irrigation
Lighting
Private Entrance
Private Yard
Rain Gutters
Feature Descriptions
Accessibility: Accessible Washer/Dryer, Accessible Full Bath, Accessible Bedroom, Accessible Common Area, Accessible Closets, Common Area, Standby Generator, Accessible Kitchen, Central Living Area, Reinforced Floors, Visitor Bathroom, Accessible Doors, Accessible Hallway(s)
Days on Site: 5
Exterior: Brick
Fencing: Back Yard, Fenced, Masonry, Perimeter
Fireplace: Bedroom, Den, Family Room, Gas Log, Library, Living Room, Primary Bedroom, Wood Burning
Laundry: Upper Level
Lot: Back Yard, Close to Clubhouse, Corner Lot, Flat, Front Yard, Sprinklers In Rear, Sprinklers In Front, Interior Lot, Landscaped, Level, Native Plants, Near Public Transit, Many Trees, Secluded
Parcel#: 631-15-001
Parking: Attached, Covered, Drain, Direct Access, Deeded, Enclosed, Electric Vehicle Charging Station(s), Garage, Garage Door Opener, Heated Garage, Inside Entrance, Kitchen Level, Lighted, Oversized, On Street
Patio/Porch: Awning(s), Patio
Sewer: Public Sewer
View: Neighborhood
Water: Public
Window: Blinds, Screens, Storm Window(s), Wood Frames
Local Schools
School District: Cleveland Municipal - 1809
Listed By / Shown By
Listed By
Agency Name: Berkshire Hathaway HomeServices Professional Realty
Agency Contact: robbriggsrealestate@gmail.com, 330-233-0956
Shown By
Agent Name: David Angione
Agent Phone: (330) 323-6396
Agency Title: DeHOFF REALTORS

Estimate Your Payment
Estimated Payment
$ 17,680.21 per month $14,357.30 Principal & Interest $2,375.00 Property Tax $947.92 Homeowner's Insurance
10494 Lake Shore Boulevard | MLS# 5242536
This single family home located at 10494 Lake Shore Boulevard, Bratenahl, OH 44108 is currently listed for sale with an asking price of $3,250,000. This property was built in 1910 and has 8 bedrooms and 8 full and 3 partial baths. Lake Shore Boulevard is located in the Bratenahl subdivision within the Cleveland Municipal - 1809 school district. Search Bratenahl real estate on dangione.dehoff.com today.