
BEDS3
BATHS2 full
SQUARE FEET1,976
MLS#5243651
STATUSActive
PROPERTY TYPEResidential - Single Family
SUBDIVISIONHidden Lakes Estates Ph 6
SCHOOLSpringfield Local
Property Description
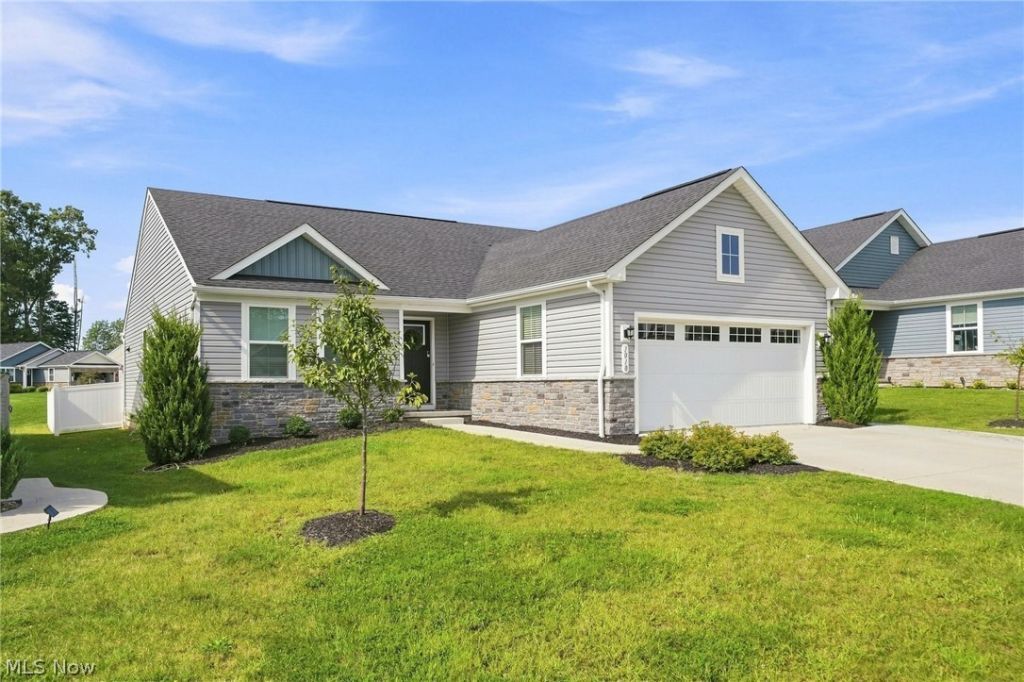
Welcome to 1018 Sunrise Way, a gorgeous newer-built home offering the perfect combination of modern style, comfortable living and a truly move-in-ready feel. From the moment you walk through the door, the bright and spacious open floor plan immediately stands out, with the living room, dining area and kitchen flowing seamlessly together to create an incredible everyday living and entertaining space. The kitchen is the heart of the home, featuring crisp white cabinetry, granite countertops, stainless steel appliances, subway tile backsplash, generous cabinet and counter space, and a large center island with additional seating. Just off the kitchen, the dining area is filled with natural light and provides direct access to the backyard. The spacious primary suite offers plenty of room to unwind and includes a large walk-in closet and private full bathroom with double vanity and an oversized tiled walk-in shower. Two additional generously sized bedrooms and another full bathroom provide plenty of flexibility. A dedicated first-floor laundry room adds even more convenience. Outside, enjoy the fully fenced backyard with plenty of room to relax, entertain or play. Even better, landscaping and snow removal are included, giving you more time to enjoy your home and less time worrying about exterior upkeep. With nearly 2,000 square feet, 3 bedrooms, 2 full bathrooms, an attached 2-car garage and everything conveniently located on one level, 1018 Sunrise Way offers the newer-home feel without the wait to build. Beautiful, spacious, low-maintenance and move-in ready?this is one you don't want to miss.
Upcoming Open Houses
Open House Saturday September 12th, 12:00pm - 1:00pm
Open House Tuesday September 15th, 6:00pm - 7:00pm
Property Features
Property Type: Residential - Single Family
Basement: Yes
Basement: Full
Cooling: Central Air
Fireplaces: 1
Garage: 2
Heating: Forced Air, Gas
Home Style: Ranch
Lot Size: 0.17 Acres
Roof Type: Asphalt, Fiberglass, Stone
Stories: 1.0
Taxes: $6,175 / year
Year Built: 2023
Amenities
High Ceilings
Open Floorplan
Recessed Lighting
Vaulted Ceiling(s)
Private Yard
Feature Descriptions
Appliances: Dishwasher, Range, Refrigerator
Exterior: Vinyl Siding
Fencing: Fenced, Full, Privacy, Vinyl
HOA: Yes
HOA Fee: 275/ Annually
Laundry: Main Level
Parcel#: 5403072
Parking: Concrete, Driveway, Garage
Patio/Porch: Front Porch
Pets Allowed: Yes
Sewer: Public Sewer
Water: Public
Window: Double Pane Windows
Local Schools
School District: Springfield Local
Listed By / Shown By
Listed By
Agency Name: RE/MAX Edge Realty
Agency Contact: adamcolemanrealtor@gmail.com, 330-310-9489
Shown By
Agent Name: David Angione
Agent Phone: (330) 323-6396
Agency Title: DeHOFF REALTORS

Estimate Your Payment
Estimated Payment
$ 2,233.01 per month $1,611.99 Principal & Interest $514.58 Property Tax $106.43 Homeowner's Insurance
1018 Sunrise Way | MLS# 5243651
This single family home located at 1018 Sunrise Way , Akron, OH 44312 is currently listed for sale with an asking price of $364,900. This property was built in 2023 and has 3 bedrooms and 2 full baths with 1976 sq. ft. Sunrise Way is located in the Hidden Lakes Estates Ph 6 subdivision within the Springfield Local school district. Search Hidden Lakes Estates Ph 6 real estate on dangione.dehoff.com today.